
Clayton & Clayton
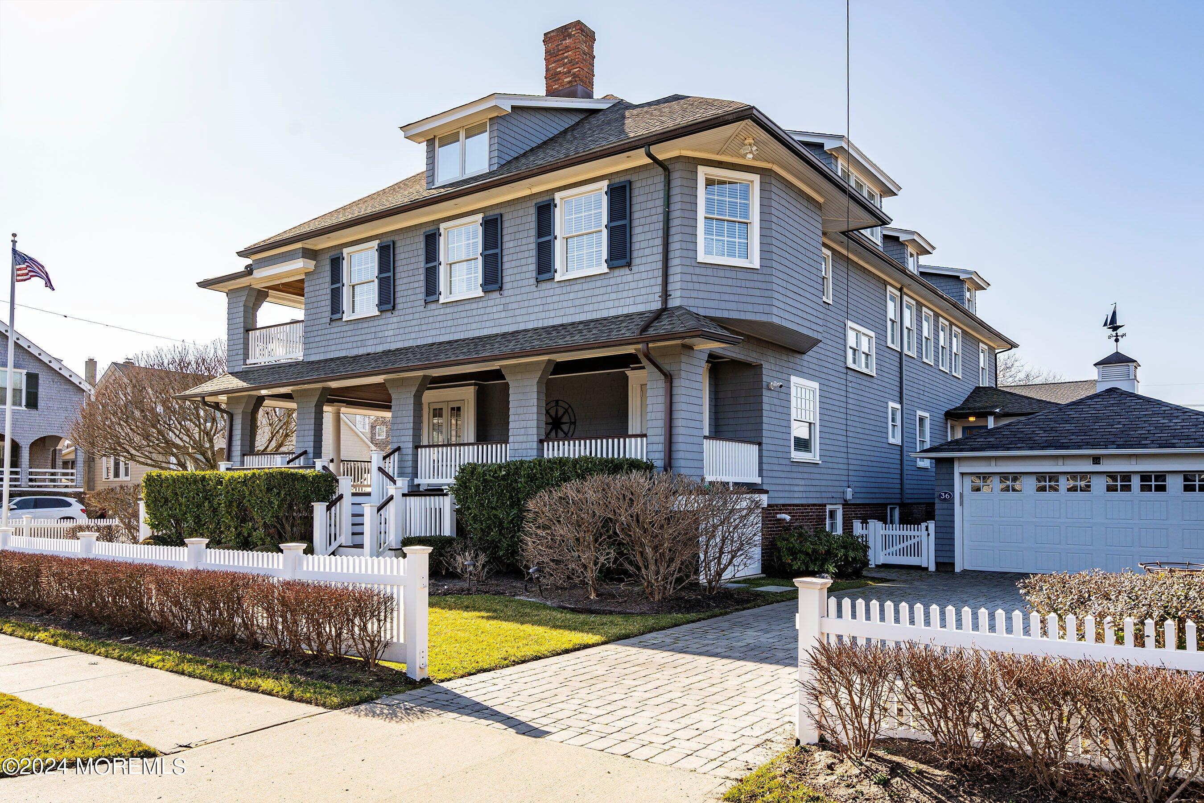
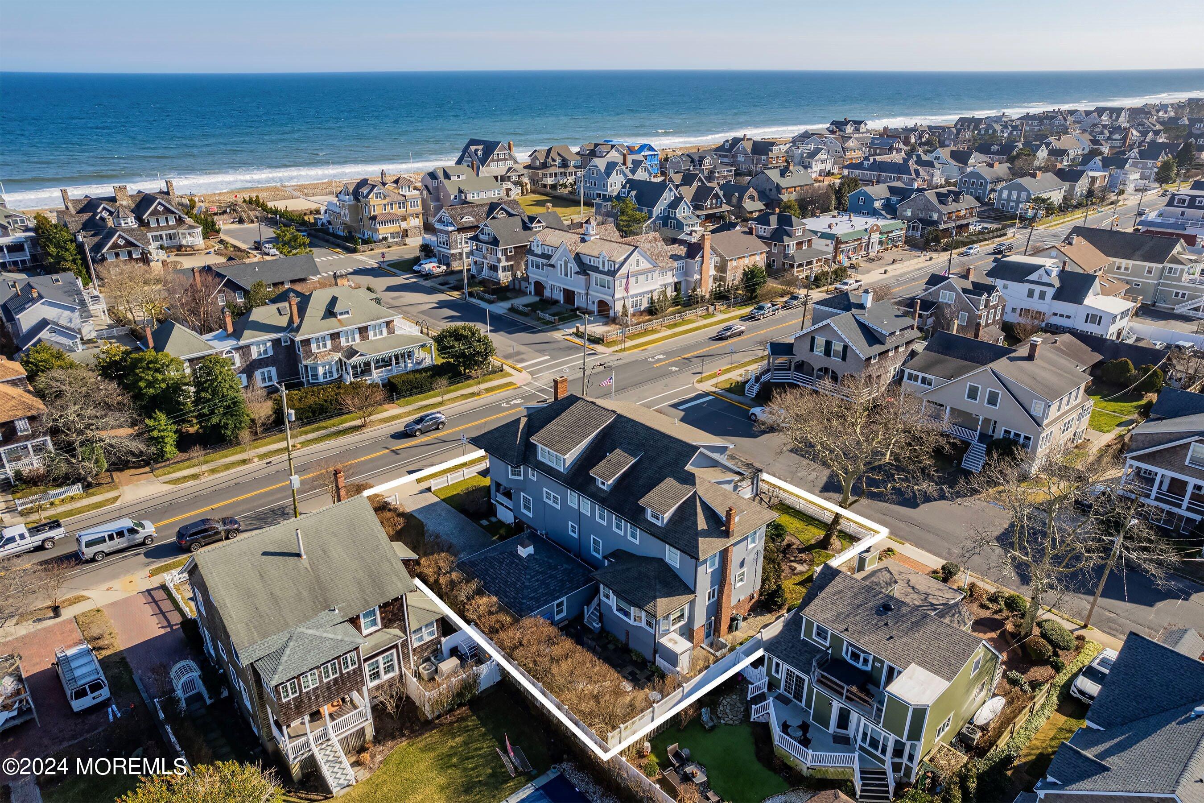
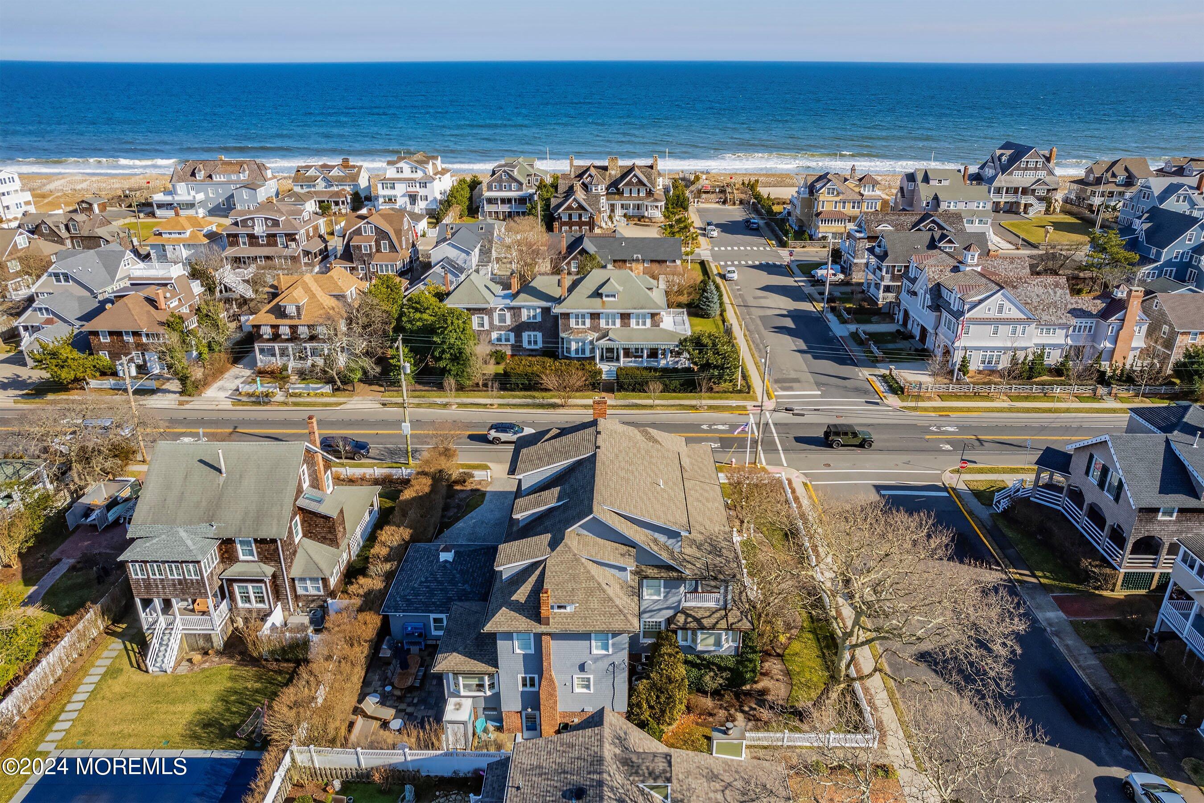
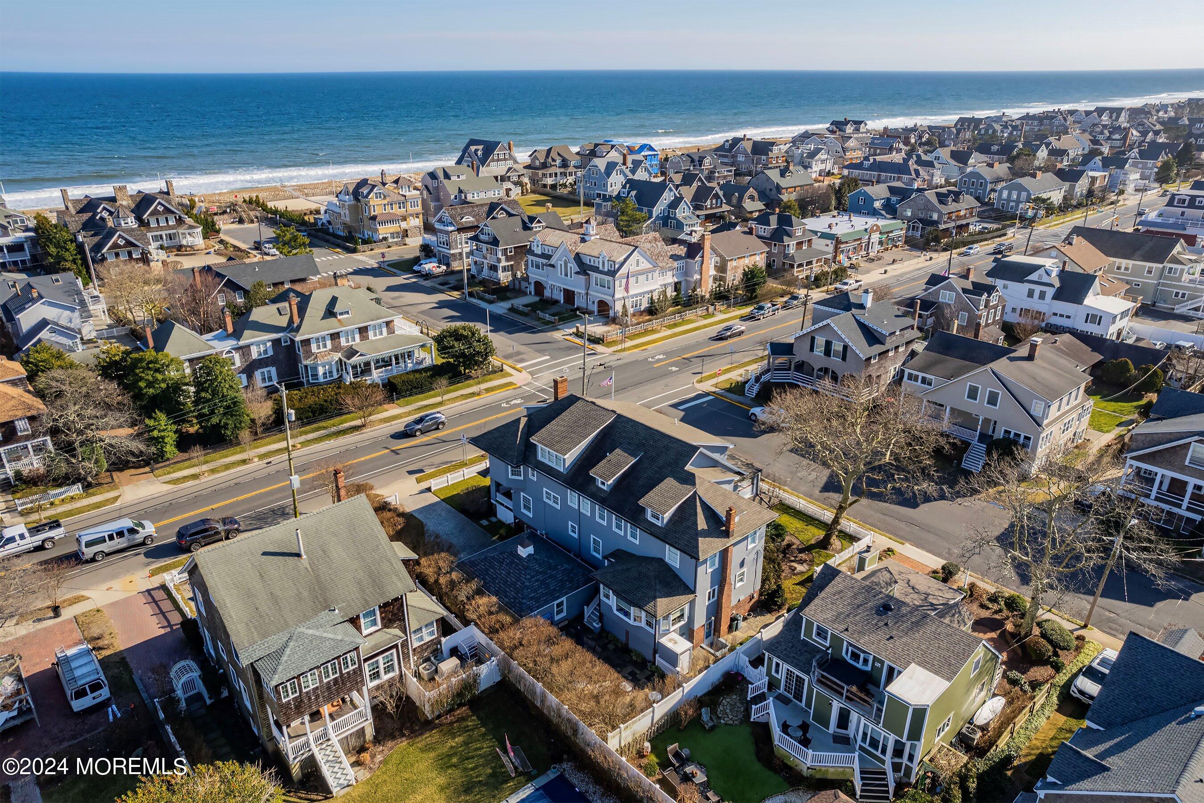
Blue-gray shingle-style coastal house with covered porches, white picket fence, and detached garage.
36 Howe Street
36 Howe Street
36 Howe Street
36 Howe Street
36 Howe Street
36 Howe Street
36 Howe Street
36 Howe Street
36 Howe Street
36 Howe Street
36 Howe Street
36 Howe Street
36 Howe Street
36 Howe Street
36 Howe Street
36 Howe Street
36 Howe Street
36 Howe Street
36 Howe Street
36 Howe Street
36 Howe Street
36 Howe Street
36 Howe Street
36 Howe Street
36 Howe Street
36 Howe Street
36 Howe Street
36 Howe Street
36 Howe Street
36 Howe Street
36 Howe Street
36 Howe Street
36 Howe Street
36 Howe Street
36 Howe Street
36 Howe Street
36 Howe Street
36 Howe Street
36 Howe Street
36 Howe Street
36 Howe Street
36 Howe Street
36 Howe Street
36 Howe Street
36 Howe Street
36 Howe Street
36 Howe Street
SEE ALL PHOTOS
Blue-gray shingle-style coastal house with covered porches, white picket fence, and detached garage.
36 Howe Street
36 Howe Street
36 Howe Street
36 Howe Street
36 Howe Street
36 Howe Street
36 Howe Street
36 Howe Street
36 Howe Street
36 Howe Street
36 Howe Street
36 Howe Street
36 Howe Street
36 Howe Street
36 Howe Street
36 Howe Street
36 Howe Street
36 Howe Street
36 Howe Street
36 Howe Street
36 Howe Street
36 Howe Street
36 Howe Street
36 Howe Street
36 Howe Street
36 Howe Street
36 Howe Street
36 Howe Street
36 Howe Street
36 Howe Street
36 Howe Street
36 Howe Street
36 Howe Street
36 Howe Street
36 Howe Street
36 Howe Street
36 Howe Street
36 Howe Street
36 Howe Street
36 Howe Street
36 Howe Street
36 Howe Street
36 Howe Street
36 Howe Street
36 Howe Street
36 Howe Street
36 Howe Street
Sold

36 Howe Street

36 Howe Street, Bay Head, NJ 08742

$4,150,000
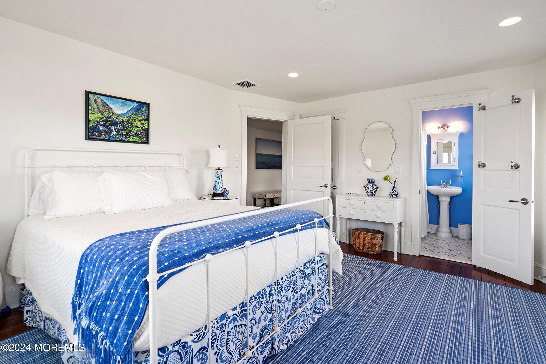
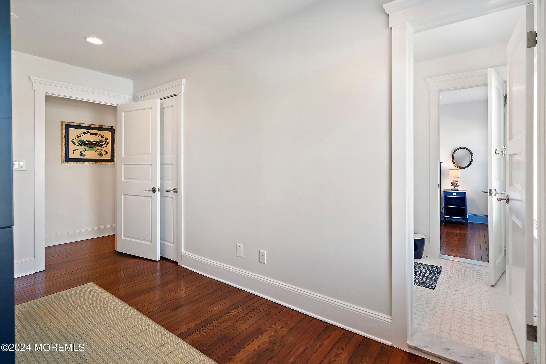
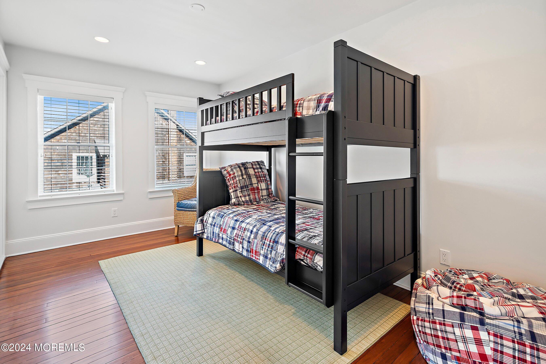
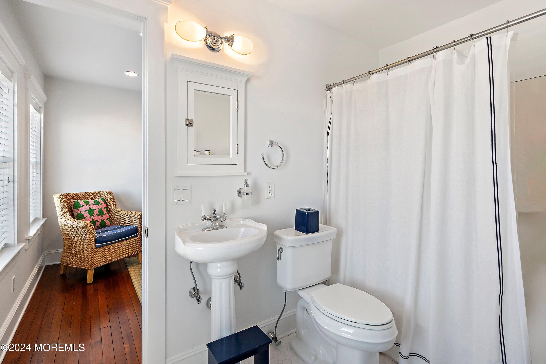
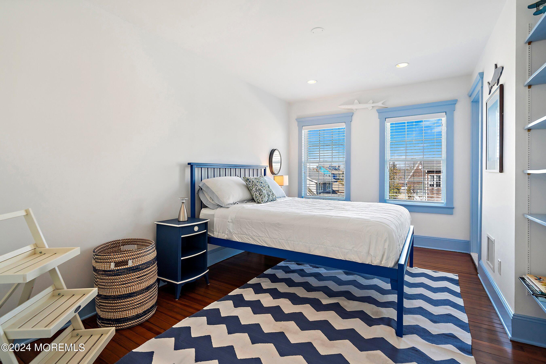
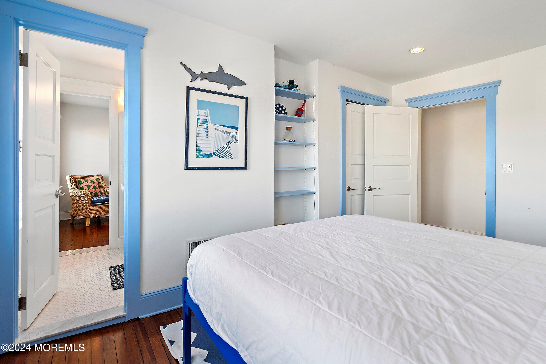
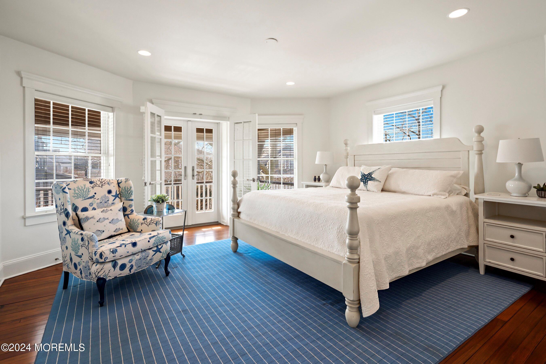
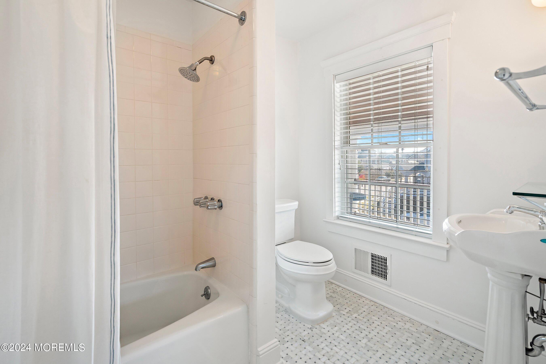
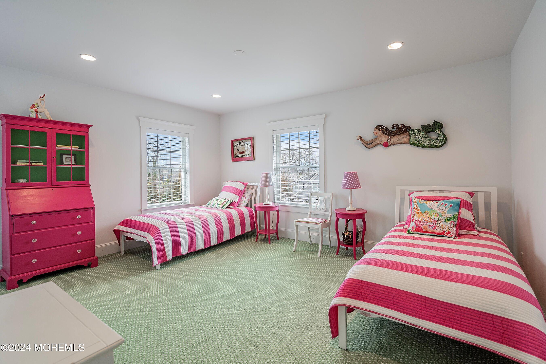
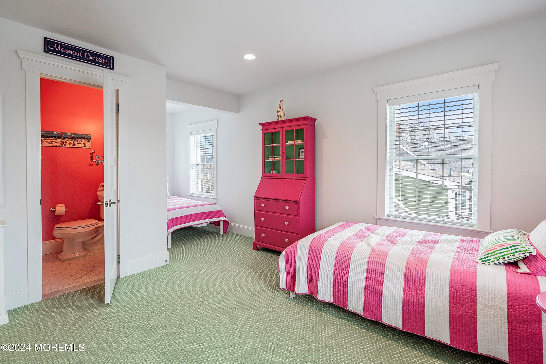
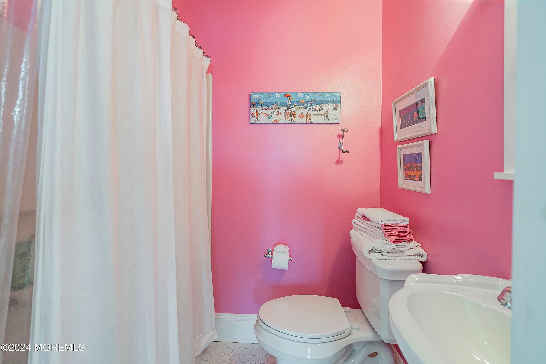
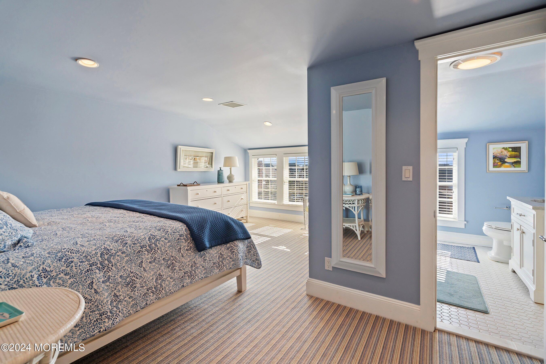
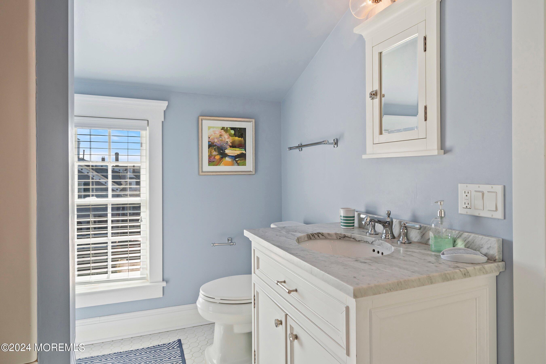
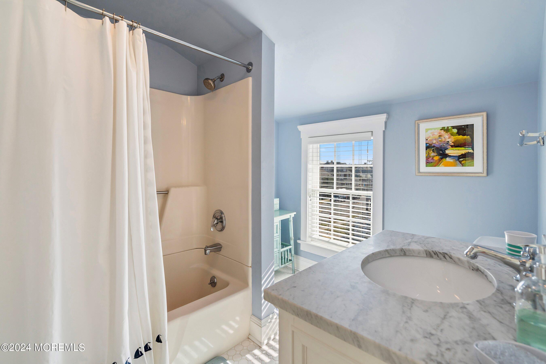
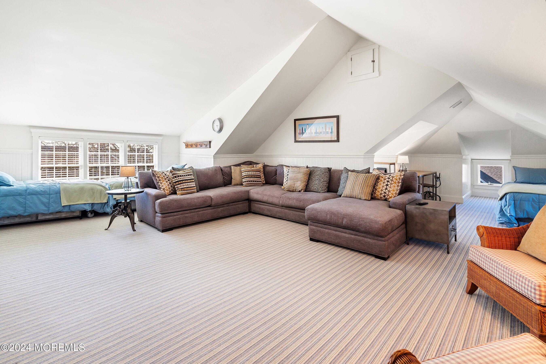
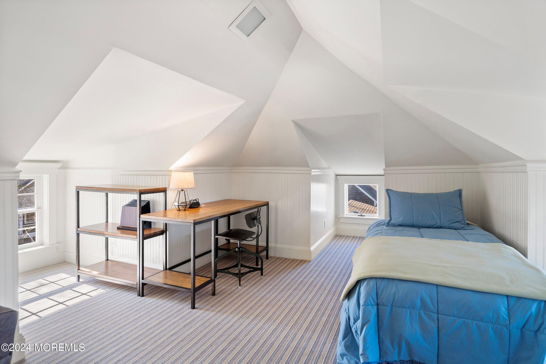
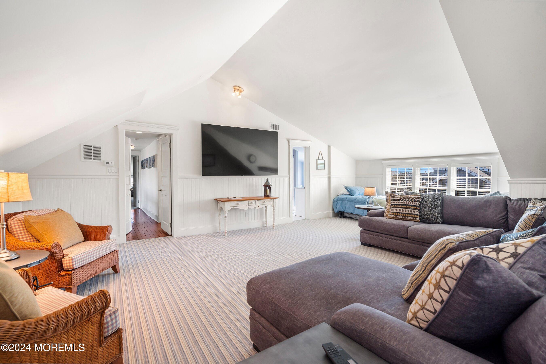
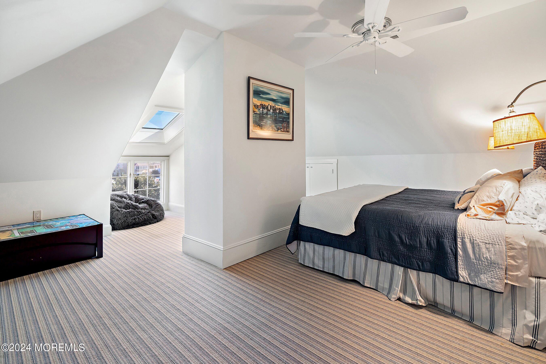
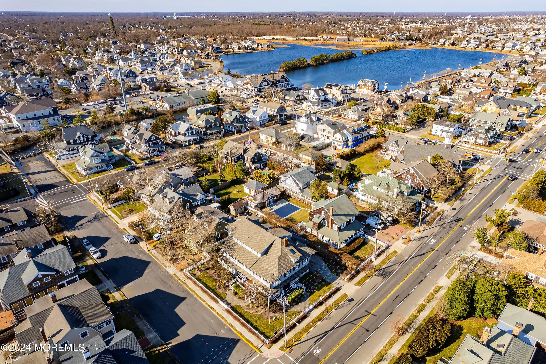
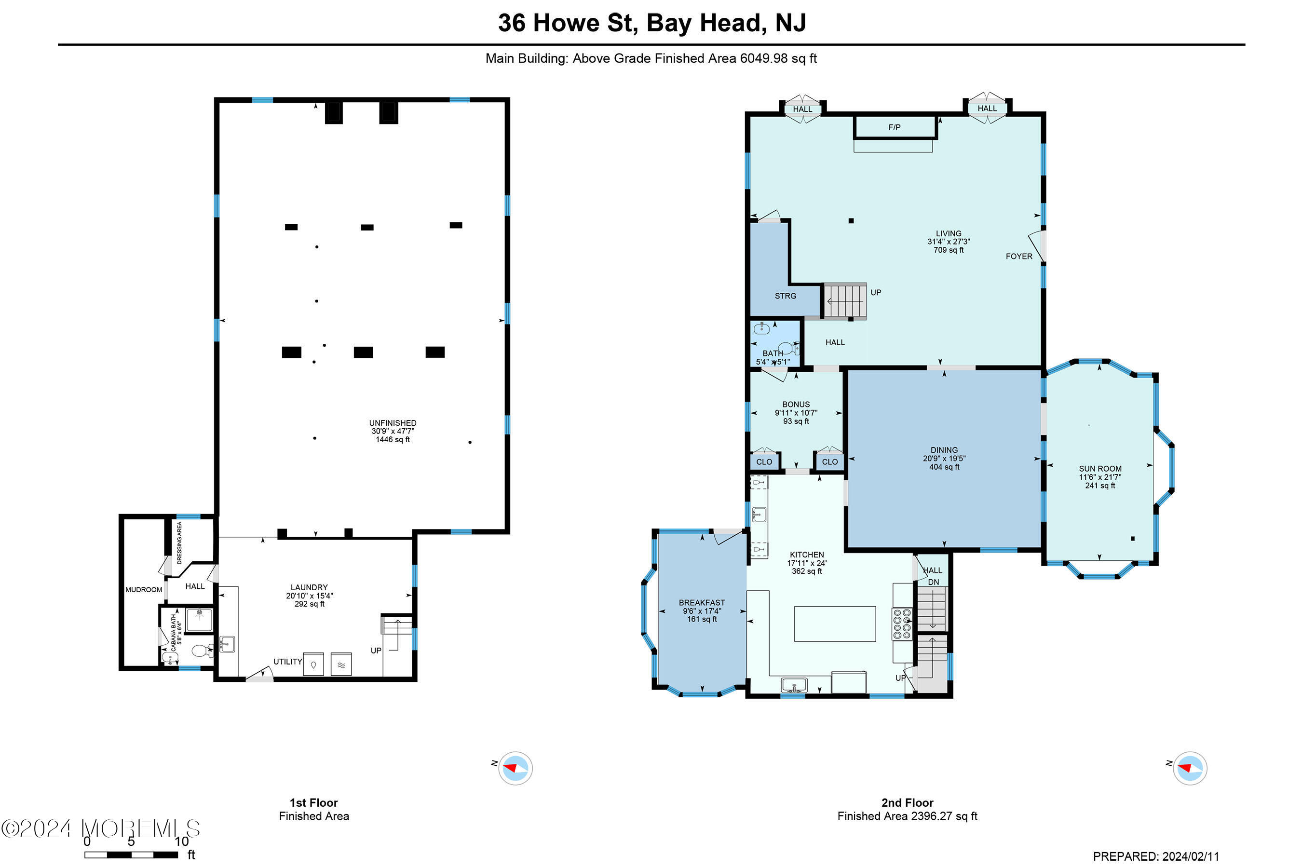
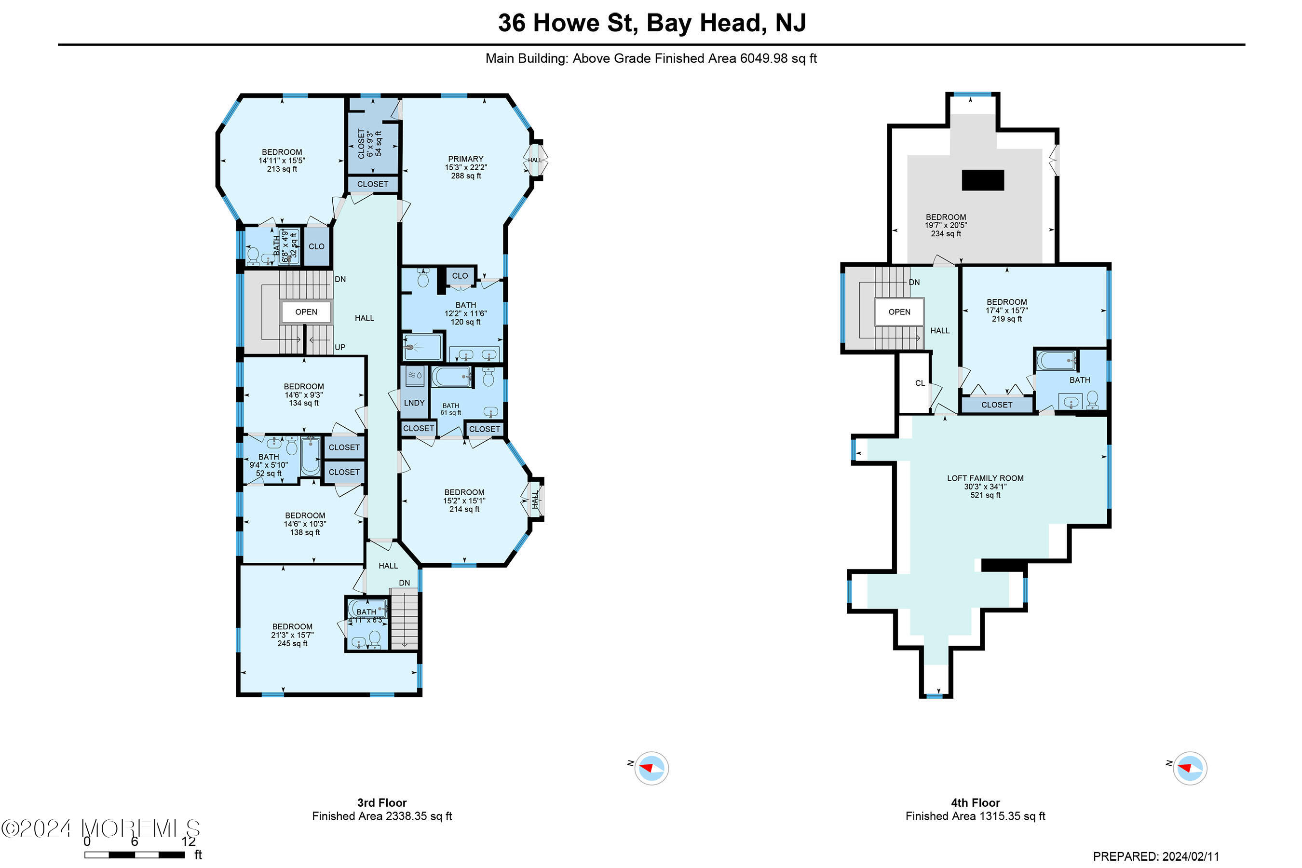
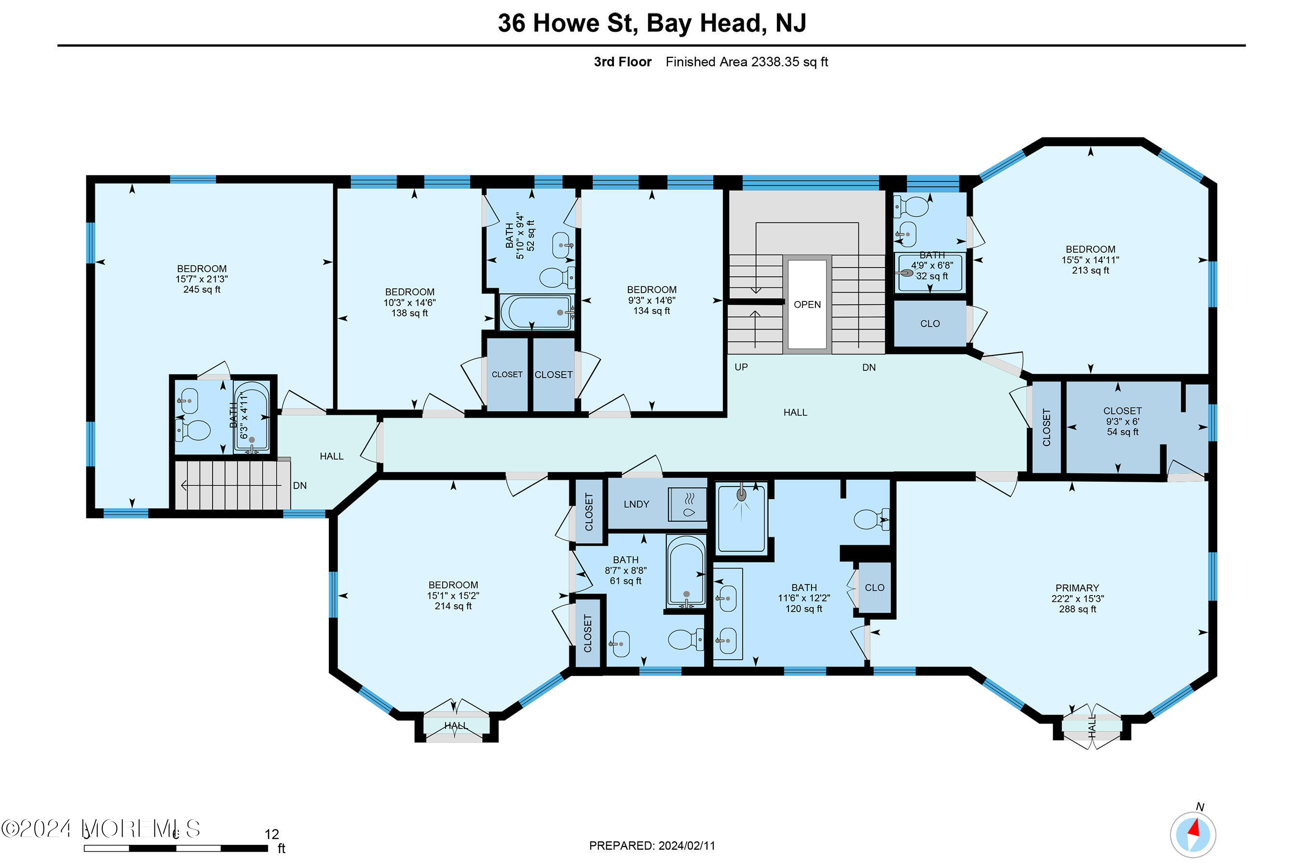
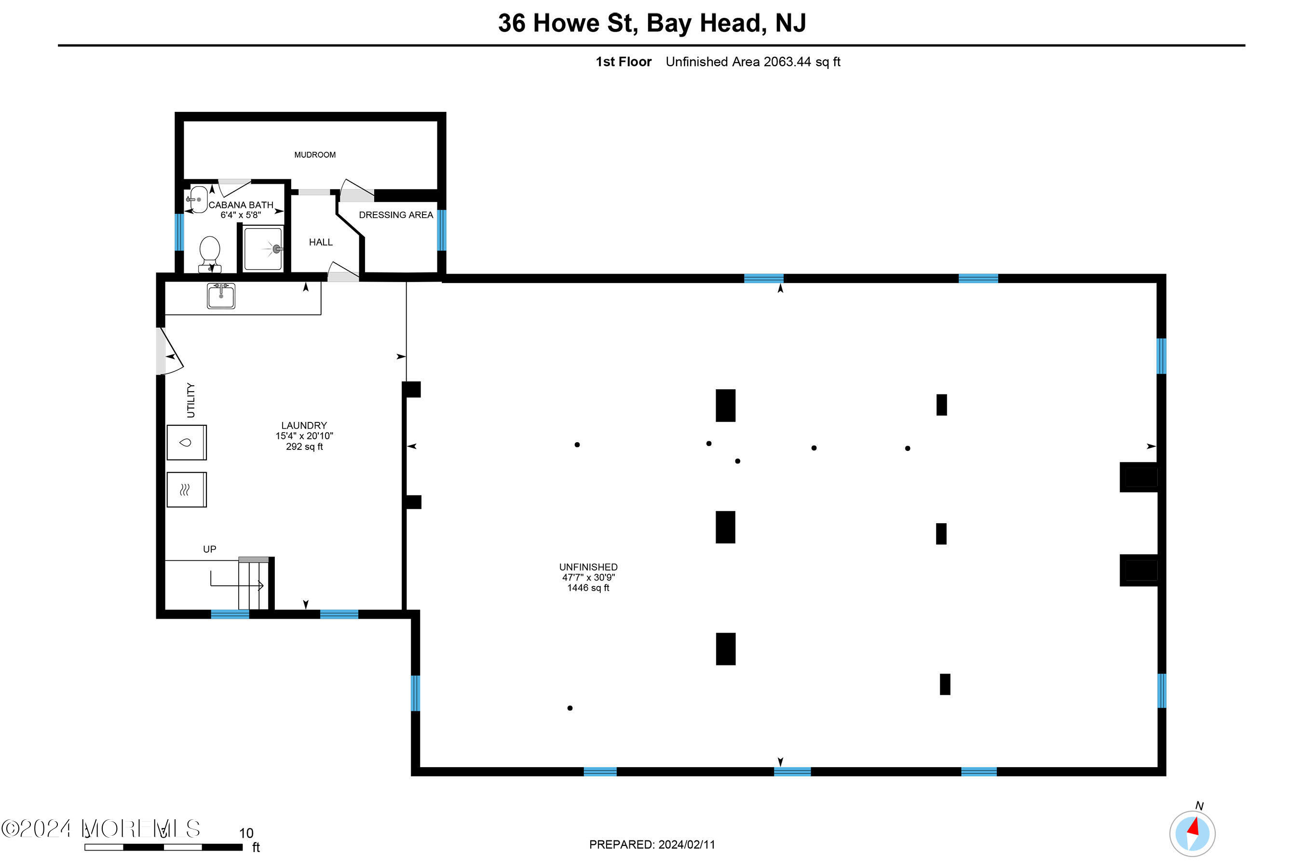
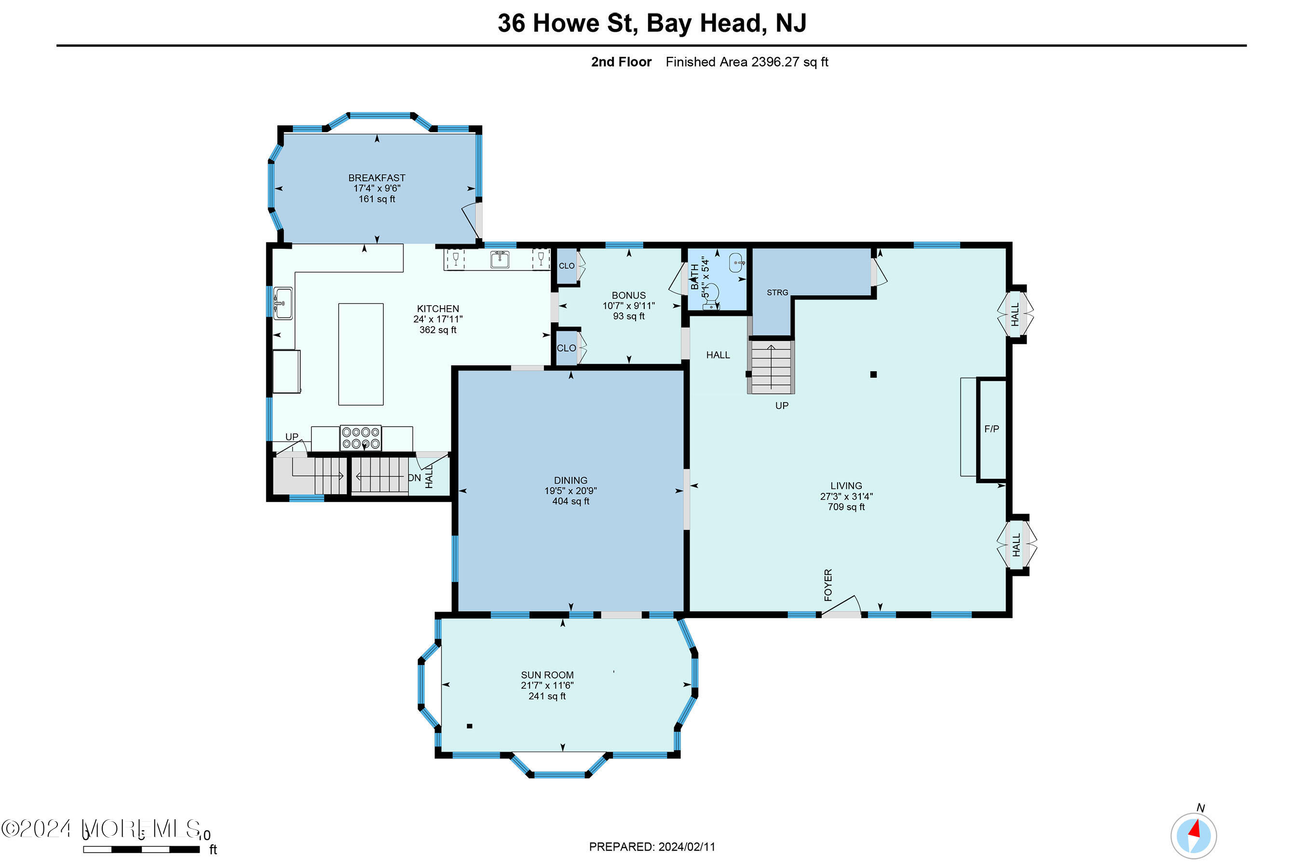
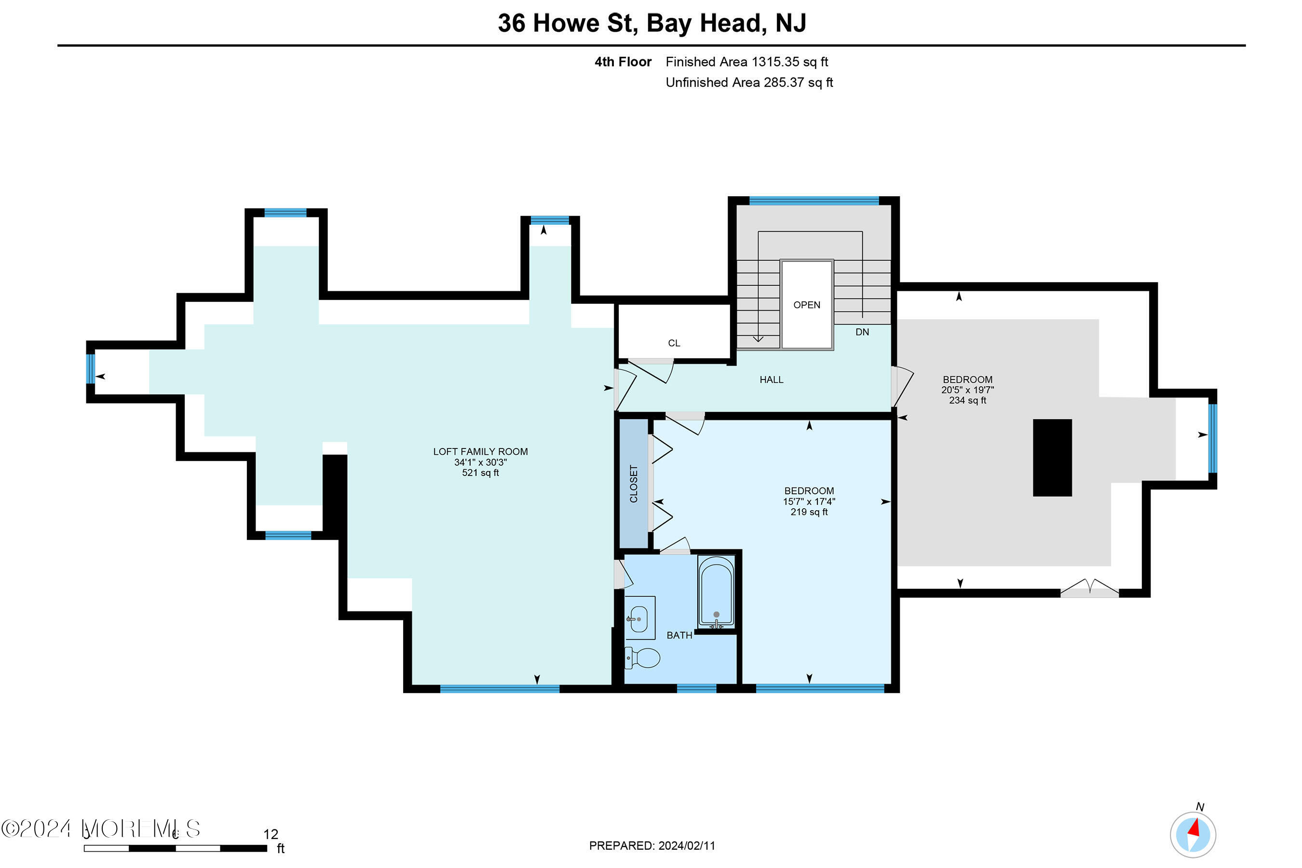
A must see!... this grand Bay Head classic has been completely renovated from top to bottom with impeccable finishes and architecture details. With 5,765 sqft, it features 8 bedrooms with 5 ensuites, a spacious eat in kitchen with a large center island and butler's pantry, and natural sunlight throughout. The open layout makes it perfect for entertaining.
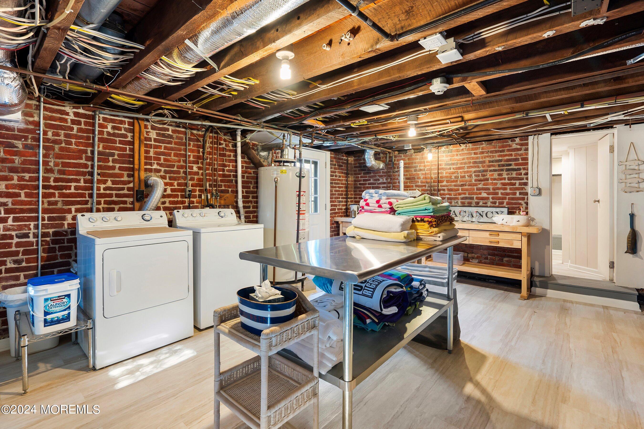
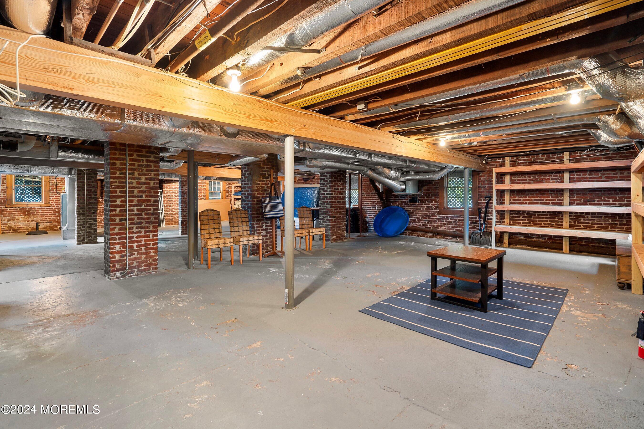
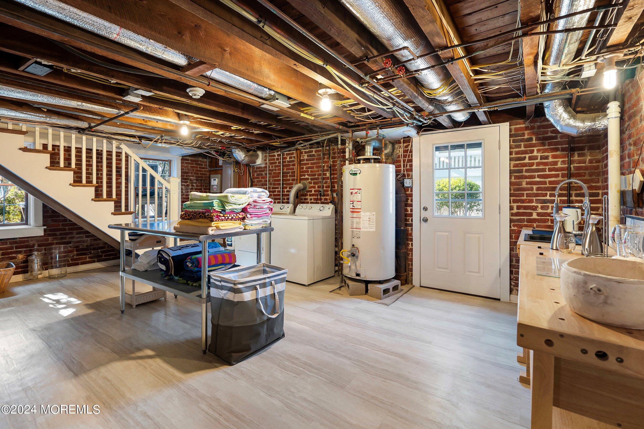
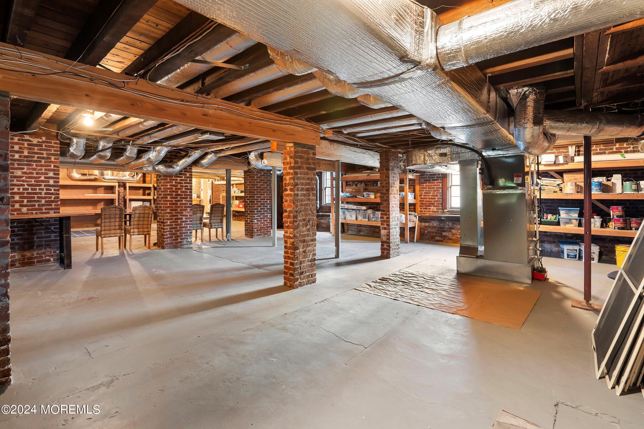
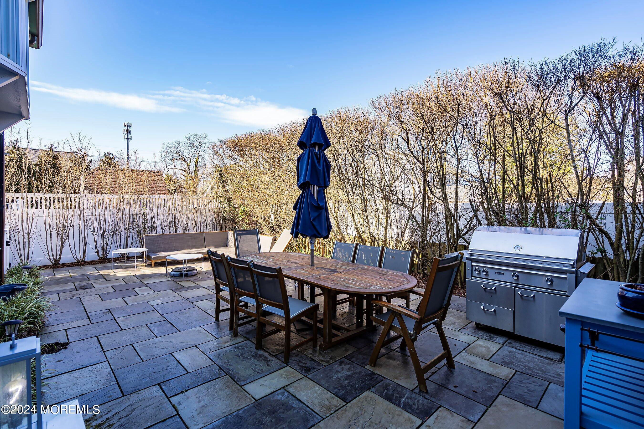
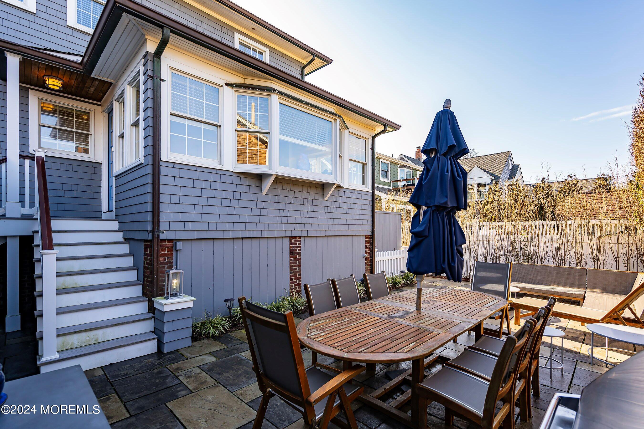
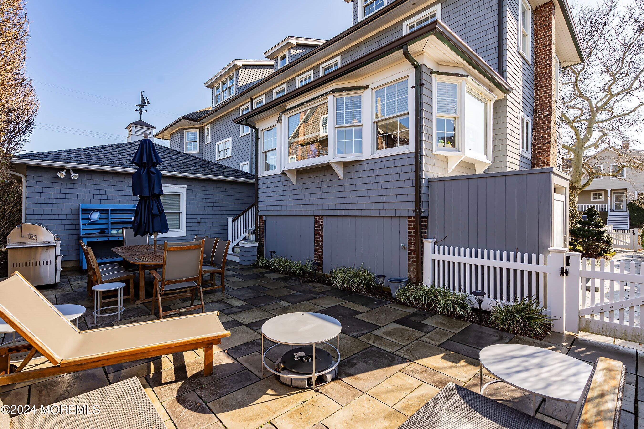
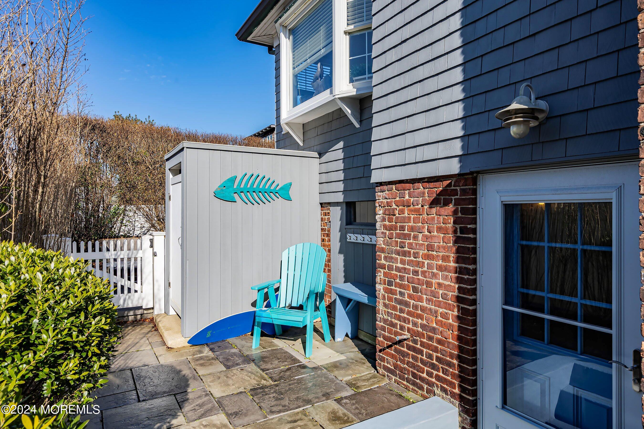
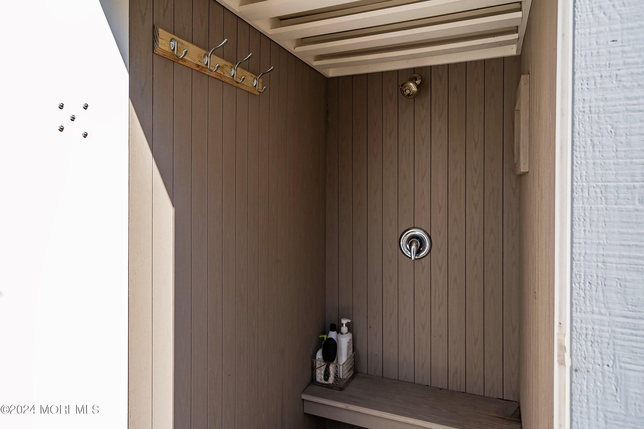
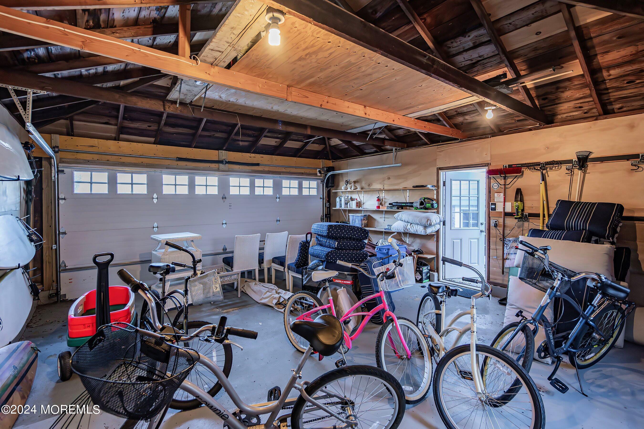
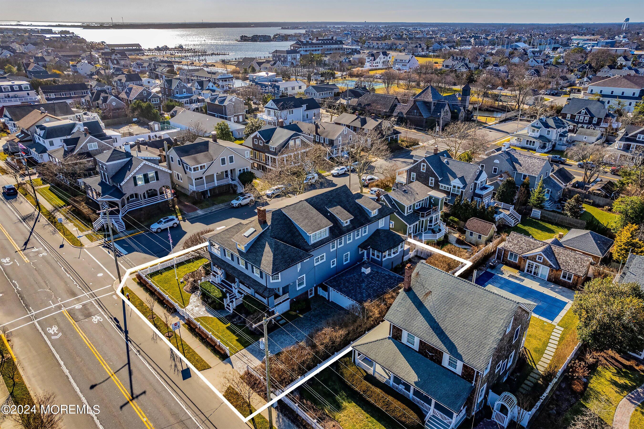
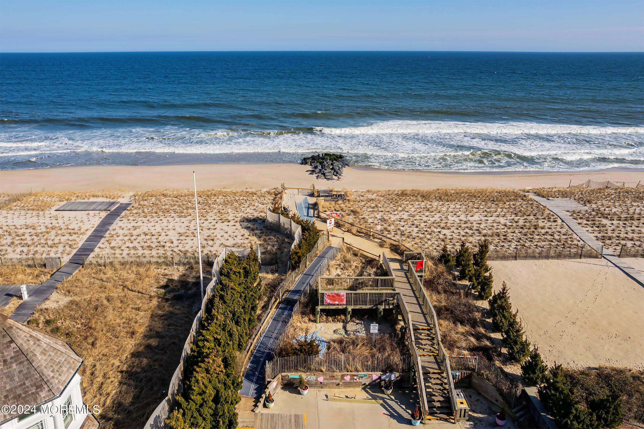
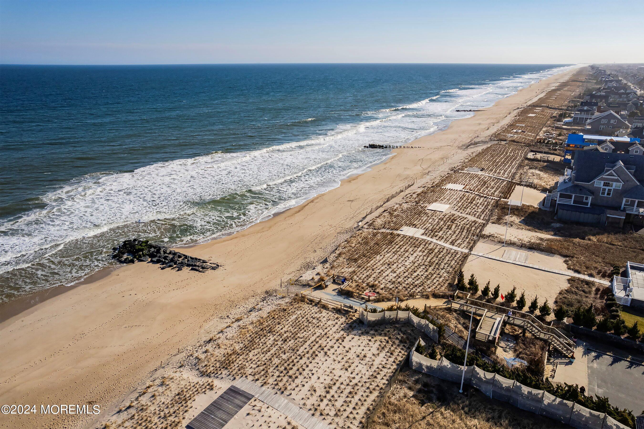
Situated in an ideal location on a 100 x 100 double corner lot, on the exterior you'll find spacious covered mahogany porches, professional landscaping for privacy, ample space for off-street parking, a slate patio, outdoor shower, two car garage and a full walkout basement. The house is a short block to the beach, an easy walk to the center of town and not far from the train.

8
beds

8
baths

5,765 Sq.Ft. LIVING AREA

10,454.4 Sq.Ft. lot

Shawn Clayton

Shawn Clayton

Features & Amenities

Interior

  • total bedrooms8
  • Total bathrooms8
  • full bathrooms7
  • half bathroom1
  • other interior Features Built-Ins, Dec Molding, French Doors, Recessed Lighting

Area & Lot

  • Status Sold
  • Date Sold May 30, 2024
  • Living Area5,765 Sq.Ft.
  • Total Area5,765 Sq.Ft.
  • Lot Area10,454.4 Sq.Ft.
  • MLS® ID22404208
  • TypeResidential
  • YEAR BUILT1900
  • NeighborhoodBay Head
  • Architecture StylesDetached, Shore Colonial
  • Water FrontageOceanview
  • Elementary SchoolBay Head
  • High SchoolPoint Pleasant Beach

Exterior

  • STORIES2
  • Garage Space2.0
  • water SourcePublic
  • roofShingle
  • lot featuresCorner Lot, Oversized
  • parkingPaver Block, Driveway, Off Street, Oversized
  • HEAT TYPENatural Gas, Forced Air
  • AIR CONDITIONINGCentral Air
  • sewerPublic Sewer
  • other exterior FeaturesFence, Outdoor Shower, Patio, Porch - Open, Porch - Covered

Financial

  • Sales Price$4,150,000
  • Real Estate Tax $17,337/yr
View Virtual Tour

Bay Head

When it comes to amenities, the community of Bay Head has all the essentials.

Explore

Work With Us

Our dedicated team serves our clients with integrity and respect, providing innovative marketing, their expertise of the real estate market and local connections to build lasting relationships. Contact us today to find out how we can be of assistance to you!

Follow Me on Instagram