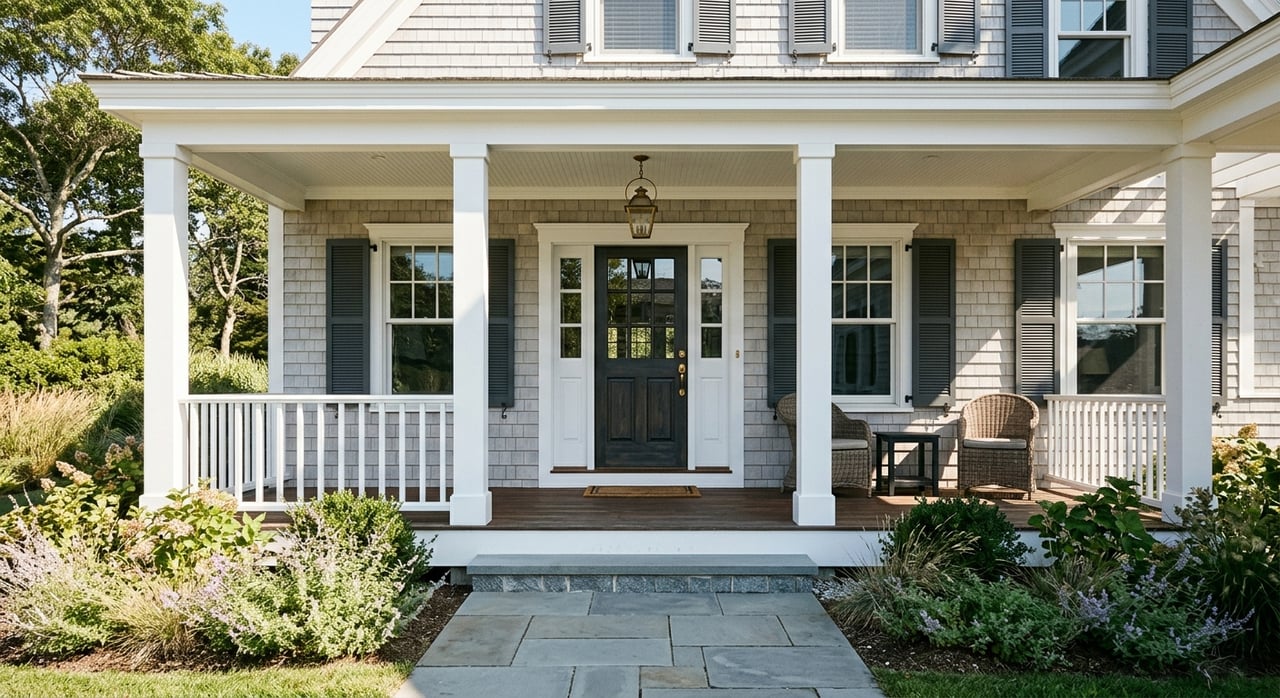
Wondering why some Bay Head homes feel timeless the moment you see them? In this market, the appeal often comes down to a few consistent design choices that reflect the town’s history, coastal setting, and long-standing architectural character. If you are buying, selling, renovating, or simply trying to understand what gives Bay Head homes their lasting presence, these are the details worth noticing. Let’s take a closer look.
Bay Head’s Coastal Character
Bay Head’s architectural identity did not happen by accident. The town began as a planned shore resort in 1877, with compact lots that were often just 50 by 100 feet, and railroad service arrived in 1881.
That early development pattern helped shape a community of intimate-scale coastal homes rather than oversized masonry estates. By the late 1880s, Bay Head already had a mix of residential and commercial buildings, many designed by builders, which gave the town a practical and cohesive visual language that still reads clearly today.
The historic district remains a major reason Bay Head feels so distinctive. Local planning documents describe it as a primarily residential coastal summer-resort landscape dating roughly from 1880 to 1940, and its scale spans about 52 blocks.
For buyers and owners, that history matters because it continues to influence what feels authentic here. Even newer or restored homes often reflect the same forms, materials, and proportions that have defined Bay Head for generations.
Shingles Shape the Bay Head Look
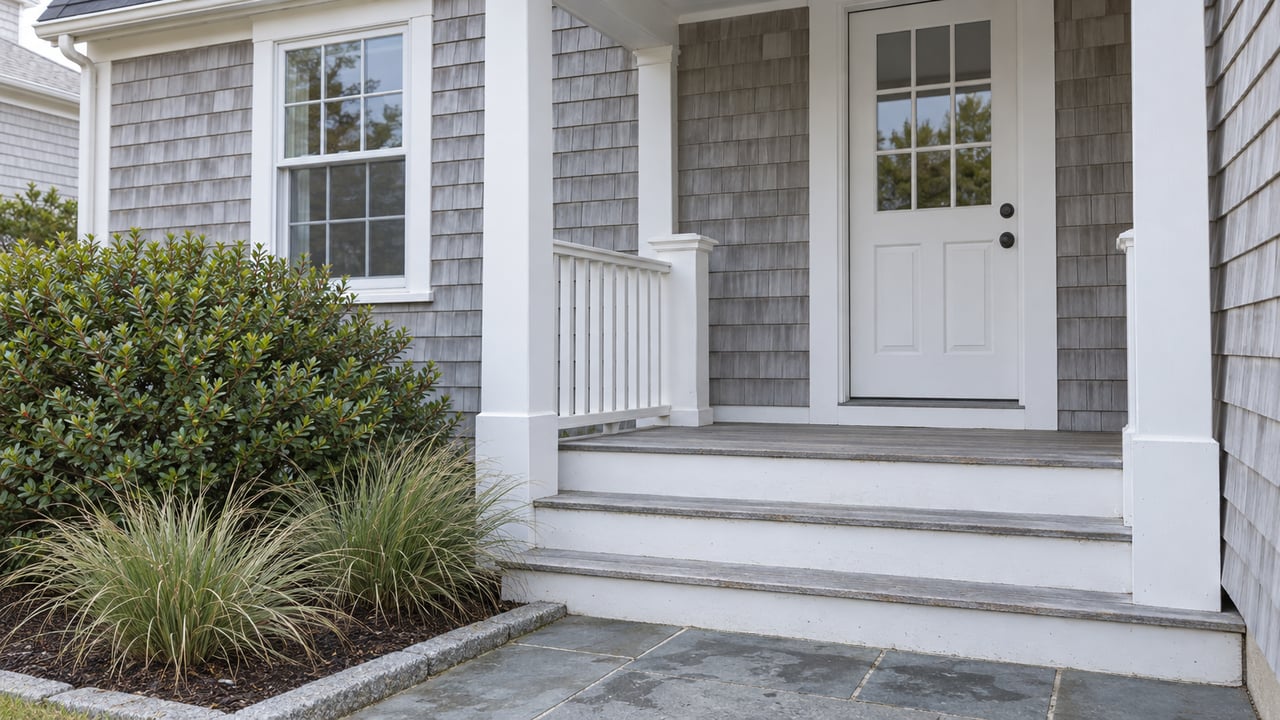
If there is one design detail that immediately signals a classic Bay Head coastal home, it is shingle cladding. Local historic records note that Bay Head’s older buildings are overwhelmingly wood-framed and finished in weathered shingles with wood trim, with some clapboard also present.
That material choice gives homes a softened, natural look that fits the shoreline setting. Rather than feeling flashy or overly formal, shingled exteriors tend to blend with sea air, dunes, and changing coastal light.
Bay Head is also known as one of New Jersey’s strongest concentrations of Shingle Style housing. That matters because the style is not just present here, it is part of the town’s visual identity.
For sellers, this helps explain why buyers often respond to homes that feel rooted in place. For buyers, it helps clarify why a home with weathered shingles or restrained wood detailing may feel more classically Bay Head than something more ornamental or heavy-handed.
Rooflines Add Coastal Depth
Rooflines do a lot of work in Bay Head architecture. Shingle Style homes often feature irregular rooflines, cross gables, hipped roofs, gambrel forms, and dormers that create movement without making the home feel overly busy.
These shapes help larger homes feel more relaxed and layered. They also break up the mass of a house in a way that suits compact lots and keeps the streetscape visually comfortable.
Eyebrow dormers and deep overhanging eaves are also part of the language. In a local example on East Avenue, a contributing house is described with cedar shingles, a hipped roof with dormers on all sides, deep eaves, and a full-width screened front porch.
That combination is classic Bay Head. It creates interest from the street while keeping the overall profile low, balanced, and connected to the coastal landscape.
Porches Create the Inside-Outside Feel
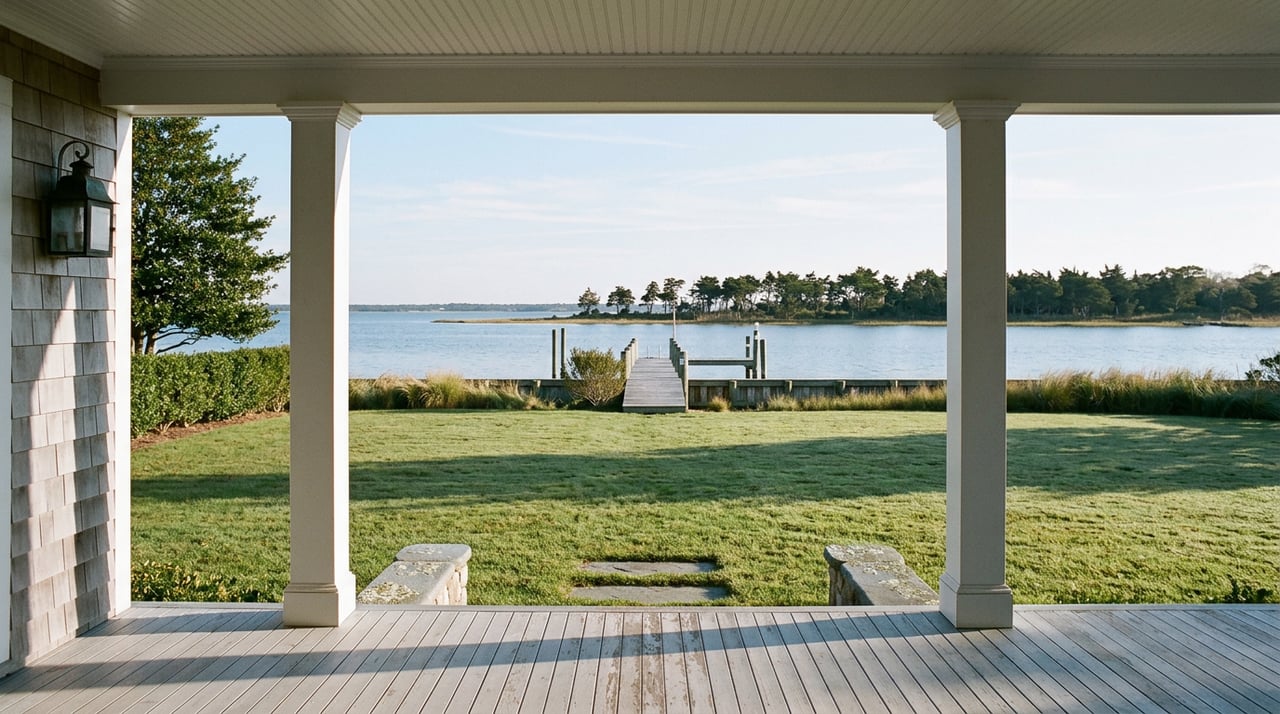
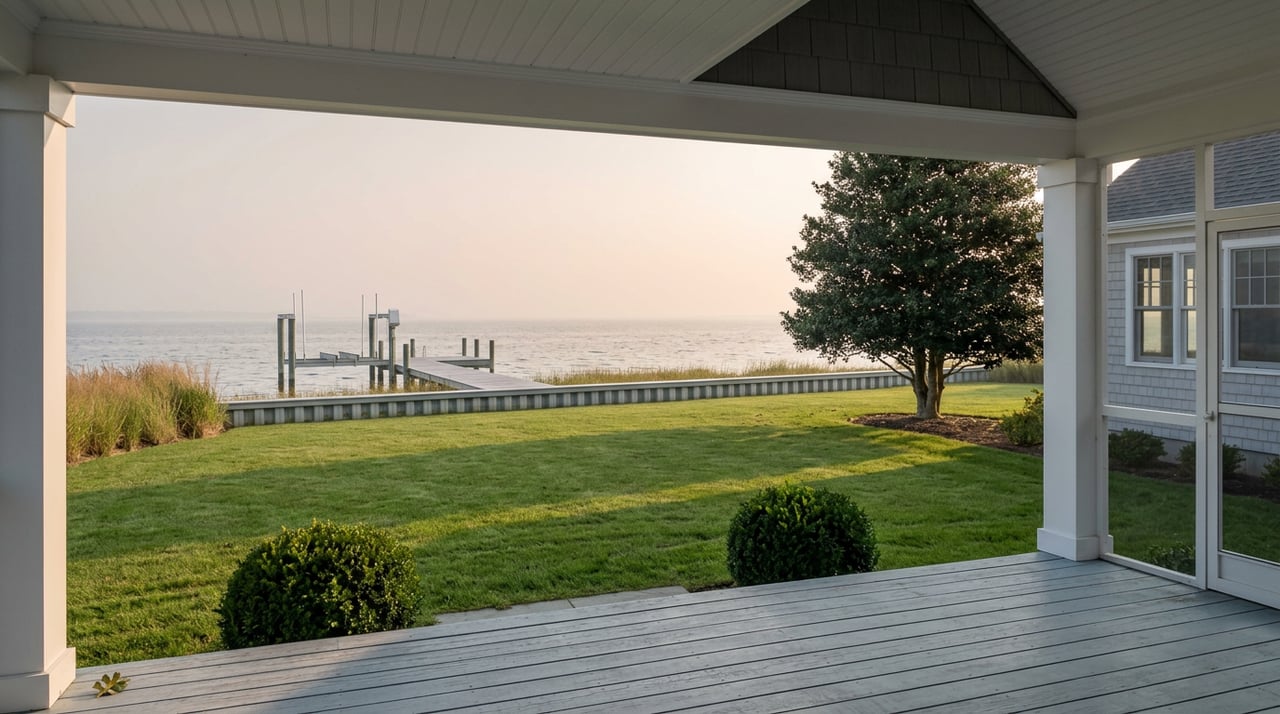
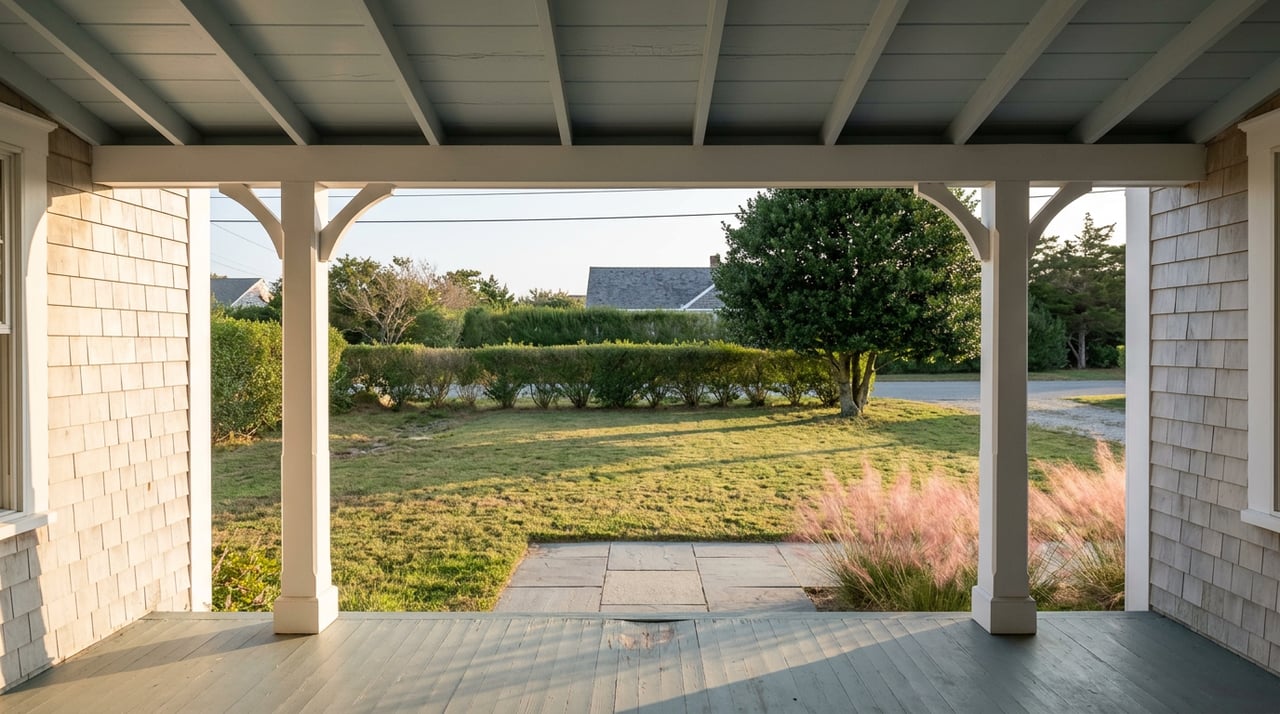
In Bay Head, porches are more than a decorative extra. They are often central to the home’s design, especially in Shingle Style architecture where broad verandas and integrated porches are treated as part of the main composition.
This is one of the details that gives Bay Head homes their easy, livable coastal character. A deep porch or screened front porch can soften the transition from street to house and make the exterior feel welcoming without relying on elaborate ornament.
Porches also reflect the town’s summer-resort origins. In homes built for shore living, outdoor space was meant to be part of daily life, and that design idea still resonates with today’s buyers.
If you are evaluating a property, pay attention to how the porch is handled. A full-width porch, a covered veranda, or a porch that feels visually integrated into the facade often adds more than charm. It reinforces the home’s connection to Bay Head’s traditional design vocabulary.
Windows Set the Rhythm
Windows are one of the most overlooked details in classic coastal architecture, but they are essential in Bay Head. Shingle Style homes commonly use small multi-pane sash or casement windows, grouped window bands, bay windows, and dormer windows.
These choices help manage scale. On a larger home, grouped windows can break up broad wall areas and keep the facade feeling light rather than imposing.
They also support the horizontal emphasis that is common in Bay Head’s coastal homes. When windows are thoughtfully spaced and proportioned, the house feels settled and balanced.
For buyers and renovators, this is a useful clue. A home may be elevated, expanded, or updated for modern living, but if the window rhythm stays consistent with Bay Head’s traditional patterns, the result often feels much more natural in the neighborhood.
Ornament Stays Purposeful
One of the reasons Bay Head homes age so well visually is that many of them avoid excessive decoration. Preservation sources describe Shingle Style houses as more restrained than Queen Anne houses, even when the forms are complex.
That restraint is part of the local charm. You may still see bays, dormers, porches, and varied rooflines, but the details usually work together quietly rather than competing for attention.
This does not mean Bay Head lacks architectural richness. It means the richness often comes from composition, material, and proportion rather than ornate trim.
That is an important distinction for both buyers and sellers. In a market like Bay Head, tasteful simplicity can carry more long-term appeal than decorative excess.
Historic Standards Still Influence Design
Bay Head’s classic look is not only the result of old homes surviving. It is also reinforced by the borough’s historic preservation framework and local land-use standards.
The borough’s master plan says the historic district includes 649 primary buildings, along with secondary structures such as garages and carriage houses. It also notes that Bay Head adopted a Historic Preservation Plan Element in 2007 to identify significant historic sites and district criteria.
That means exterior changes exist within a setting where design character matters. Site plan review provisions, landscaping and screening standards, and other local design standards all help reinforce continuity across the town.
For homeowners, this creates both value and responsibility. The result is a community where visual consistency supports property appeal, and where preserving recognizable coastal forms remains part of the local expectation.
Sandy-Era Rebuilding Preserved the Look
A common question in Bay Head is how so many homes can feel both historic and current. Part of the answer is that after Superstorm Sandy, many damaged older homes were restored rather than replaced.
According to the borough master plan, those efforts helped preserve examples of Shingle Style, Stick Style, and Queen Anne architecture. The borough also amended zoning to allow homes to be raised and made more resilient while keeping community aesthetics and character intact.
This is a key point for today’s market. Some of Bay Head’s most appealing homes combine updated resilience with traditional coastal design language.
For buyers, that can mean a property offers modern function while still fitting comfortably into the surrounding streetscape. For sellers, it highlights why architectural continuity remains such a powerful part of market presentation.
What Buyers Notice First
When buyers respond strongly to a Bay Head home, they are often reacting to a set of familiar visual cues. These details tend to shape first impressions quickly:
- Weathered shingle or clapboard exteriors
- Deep porches or screened verandas
- Hipped roofs, cross gables, or dormers
- Multi-pane windows and balanced groupings
- Wood trim with restrained detailing
- A low, layered profile that feels settled on the lot
Individually, each element matters. Together, they create the quiet confidence that defines a classic Bay Head coastal home.
Why These Details Matter for Sellers
If you are preparing to sell in Bay Head, understanding these design signals can help you position your property more effectively. Buyers in this market are not only evaluating square footage or finish levels. They are also responding to whether a home feels authentic to Bay Head.
That is why presentation matters. Exterior photography, descriptive marketing, and careful attention to architectural details can help highlight what makes a property feel rooted in this place.
For owners considering updates before listing, the goal is usually not to over-style a home. It is to emphasize the features that already connect it to the town’s coastal heritage.
In a legacy market like Bay Head, that sense of place can be a meaningful advantage.
If you are thinking about buying or selling in Bay Head, understanding these design details can help you evaluate a home with more confidence and present a property with more purpose. For tailored guidance on Bay Head coastal homes and thoughtful market positioning, Shawn Clayton can help.
FAQs
What architectural style is most associated with Bay Head homes?
- Bay Head is especially known for Shingle Style homes, along with examples of Stick Style and Queen Anne architecture dating from roughly 1880 to 1940.
Why do Bay Head homes often have shingle exteriors?
- Local historic records describe Bay Head’s older buildings as overwhelmingly wood-framed and clad in weathered shingles and wood trim, which became a defining part of the town’s coastal character.
What porch features are common in classic Bay Head coastal homes?
- Broad verandas, integrated porches, and full-width screened front porches are common details that support the town’s traditional inside-outside shore living style.
How do local historic standards affect Bay Head home design?
- Bay Head’s historic district, preservation planning, and local design standards help reinforce exterior character, which influences how renovations and newer homes fit into the community.
Can a rebuilt or elevated home still feel classic in Bay Head?
- Yes. After Superstorm Sandy, local zoning changes allowed homes to be raised and made more resilient while preserving the town’s aesthetics and recognizable coastal forms.