Leave a Message

By providing your contact information to Clayton & Clayton, your personal information will be processed in accordance with Clayton & Clayton's Privacy Policy. By checking the box(es) below, you consent to receive communications regarding your real estate inquiries and related marketing and promotional updates in the manner selected by you. For SMS text messages, message frequency varies. Message and data rates may apply. You may opt out of receiving further communications from Clayton & Clayton at any time. To opt out of receiving SMS text messages, reply STOP to unsubscribe.

Thank you for your message. We will be in touch with you shortly.

100 Dundee Court
100 Dundee Court
100 Dundee Court
100 Dundee Court
100 Dundee Court
100 Dundee Court
100 Dundee Court
100 Dundee Court
100 Dundee Court
100 Dundee Court
100 Dundee Court
100 Dundee Court
100 Dundee Court
100 Dundee Court
100 Dundee Court
100 Dundee Court
100 Dundee Court
100 Dundee Court
100 Dundee Court
100 Dundee Court
100 Dundee Court
100 Dundee Court
100 Dundee Court
100 Dundee Court
100 Dundee Court
SEE ALL PHOTOS
100 Dundee Court
100 Dundee Court
100 Dundee Court
100 Dundee Court
100 Dundee Court
100 Dundee Court
100 Dundee Court
100 Dundee Court
100 Dundee Court
100 Dundee Court
100 Dundee Court
100 Dundee Court
100 Dundee Court
100 Dundee Court
100 Dundee Court
100 Dundee Court
100 Dundee Court
100 Dundee Court
100 Dundee Court
100 Dundee Court
100 Dundee Court
100 Dundee Court
100 Dundee Court
100 Dundee Court
100 Dundee Court
Courtesy of Redfin Corporation
Sold

100 Dundee Court

100 Dundee Court, Aberdeen, NJ 07747

$385,000
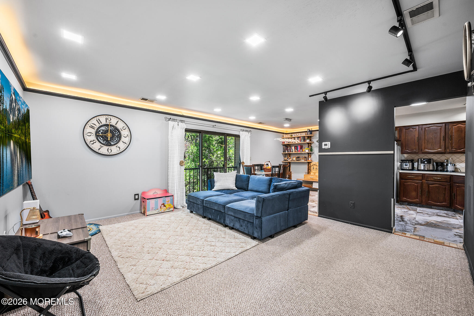
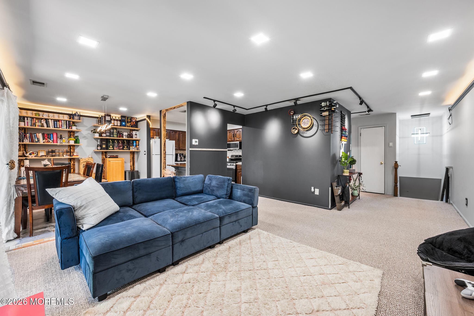
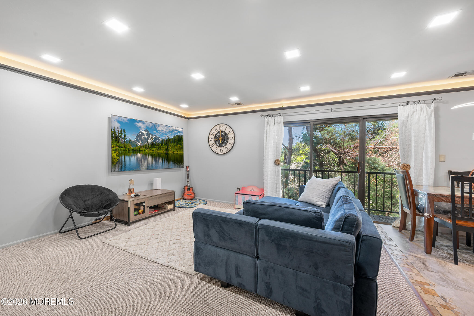
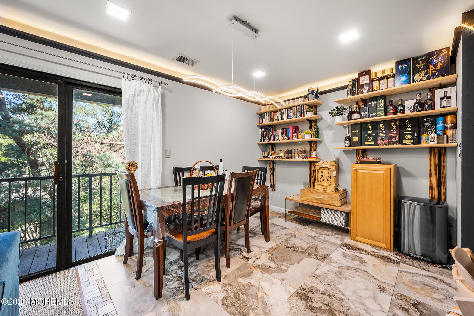
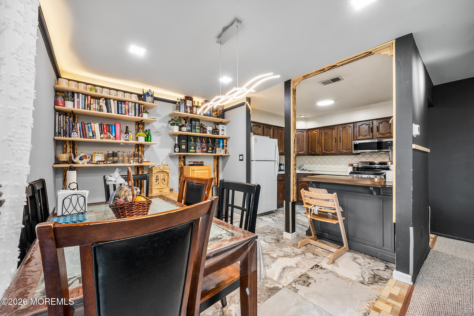
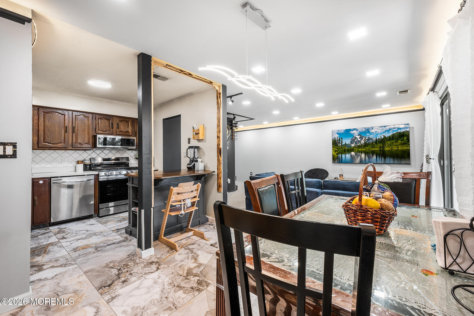
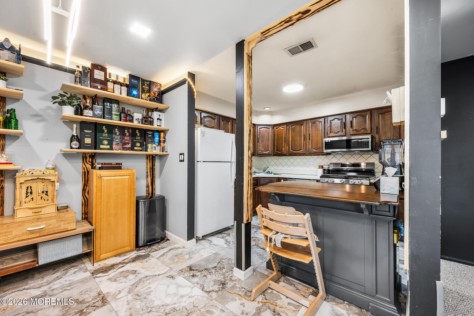
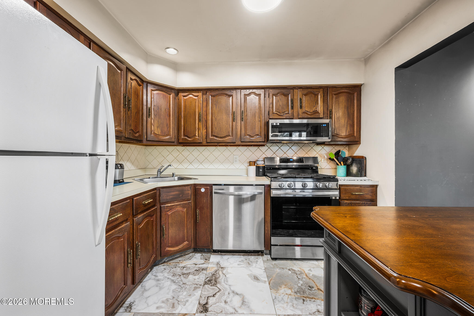
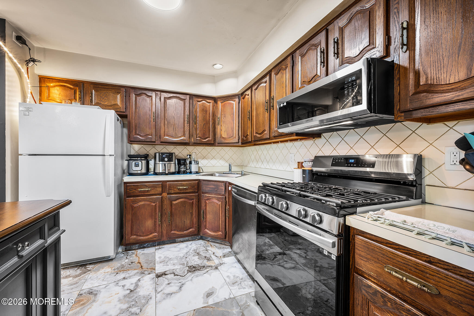
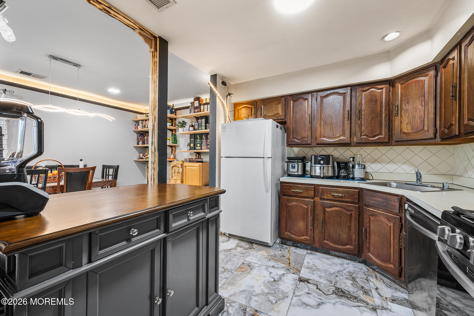
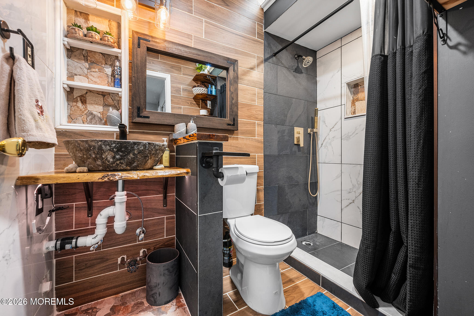
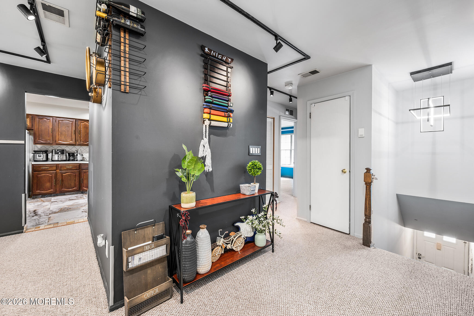
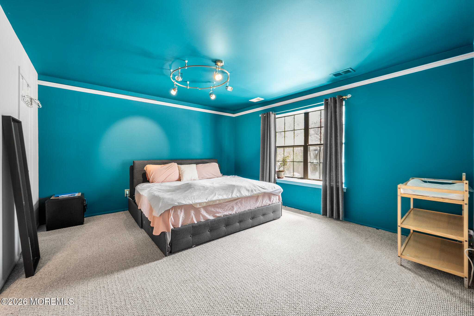
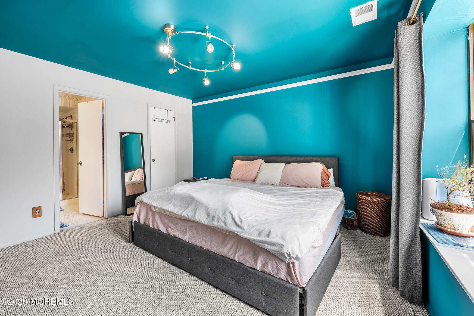
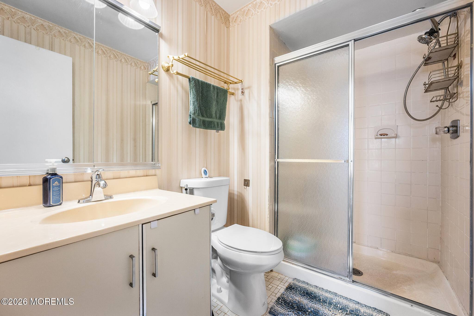
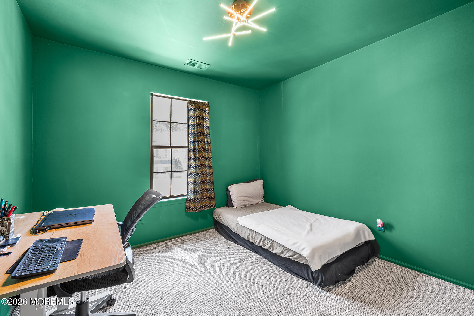
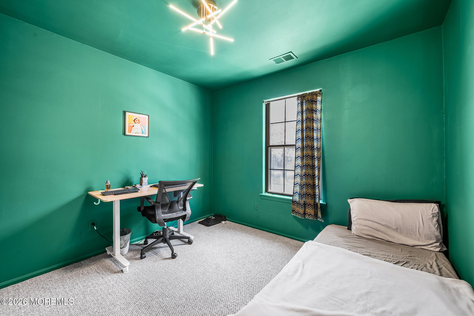
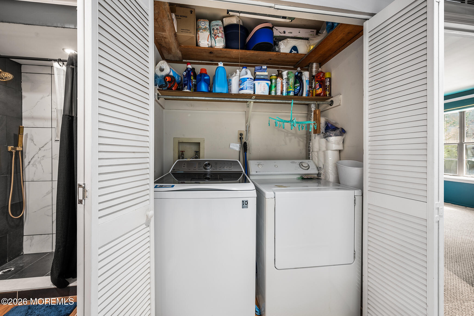
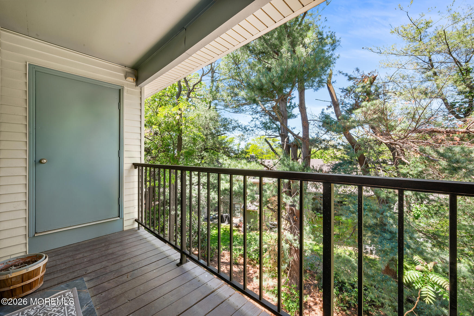
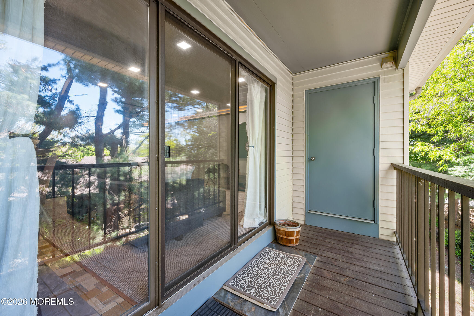
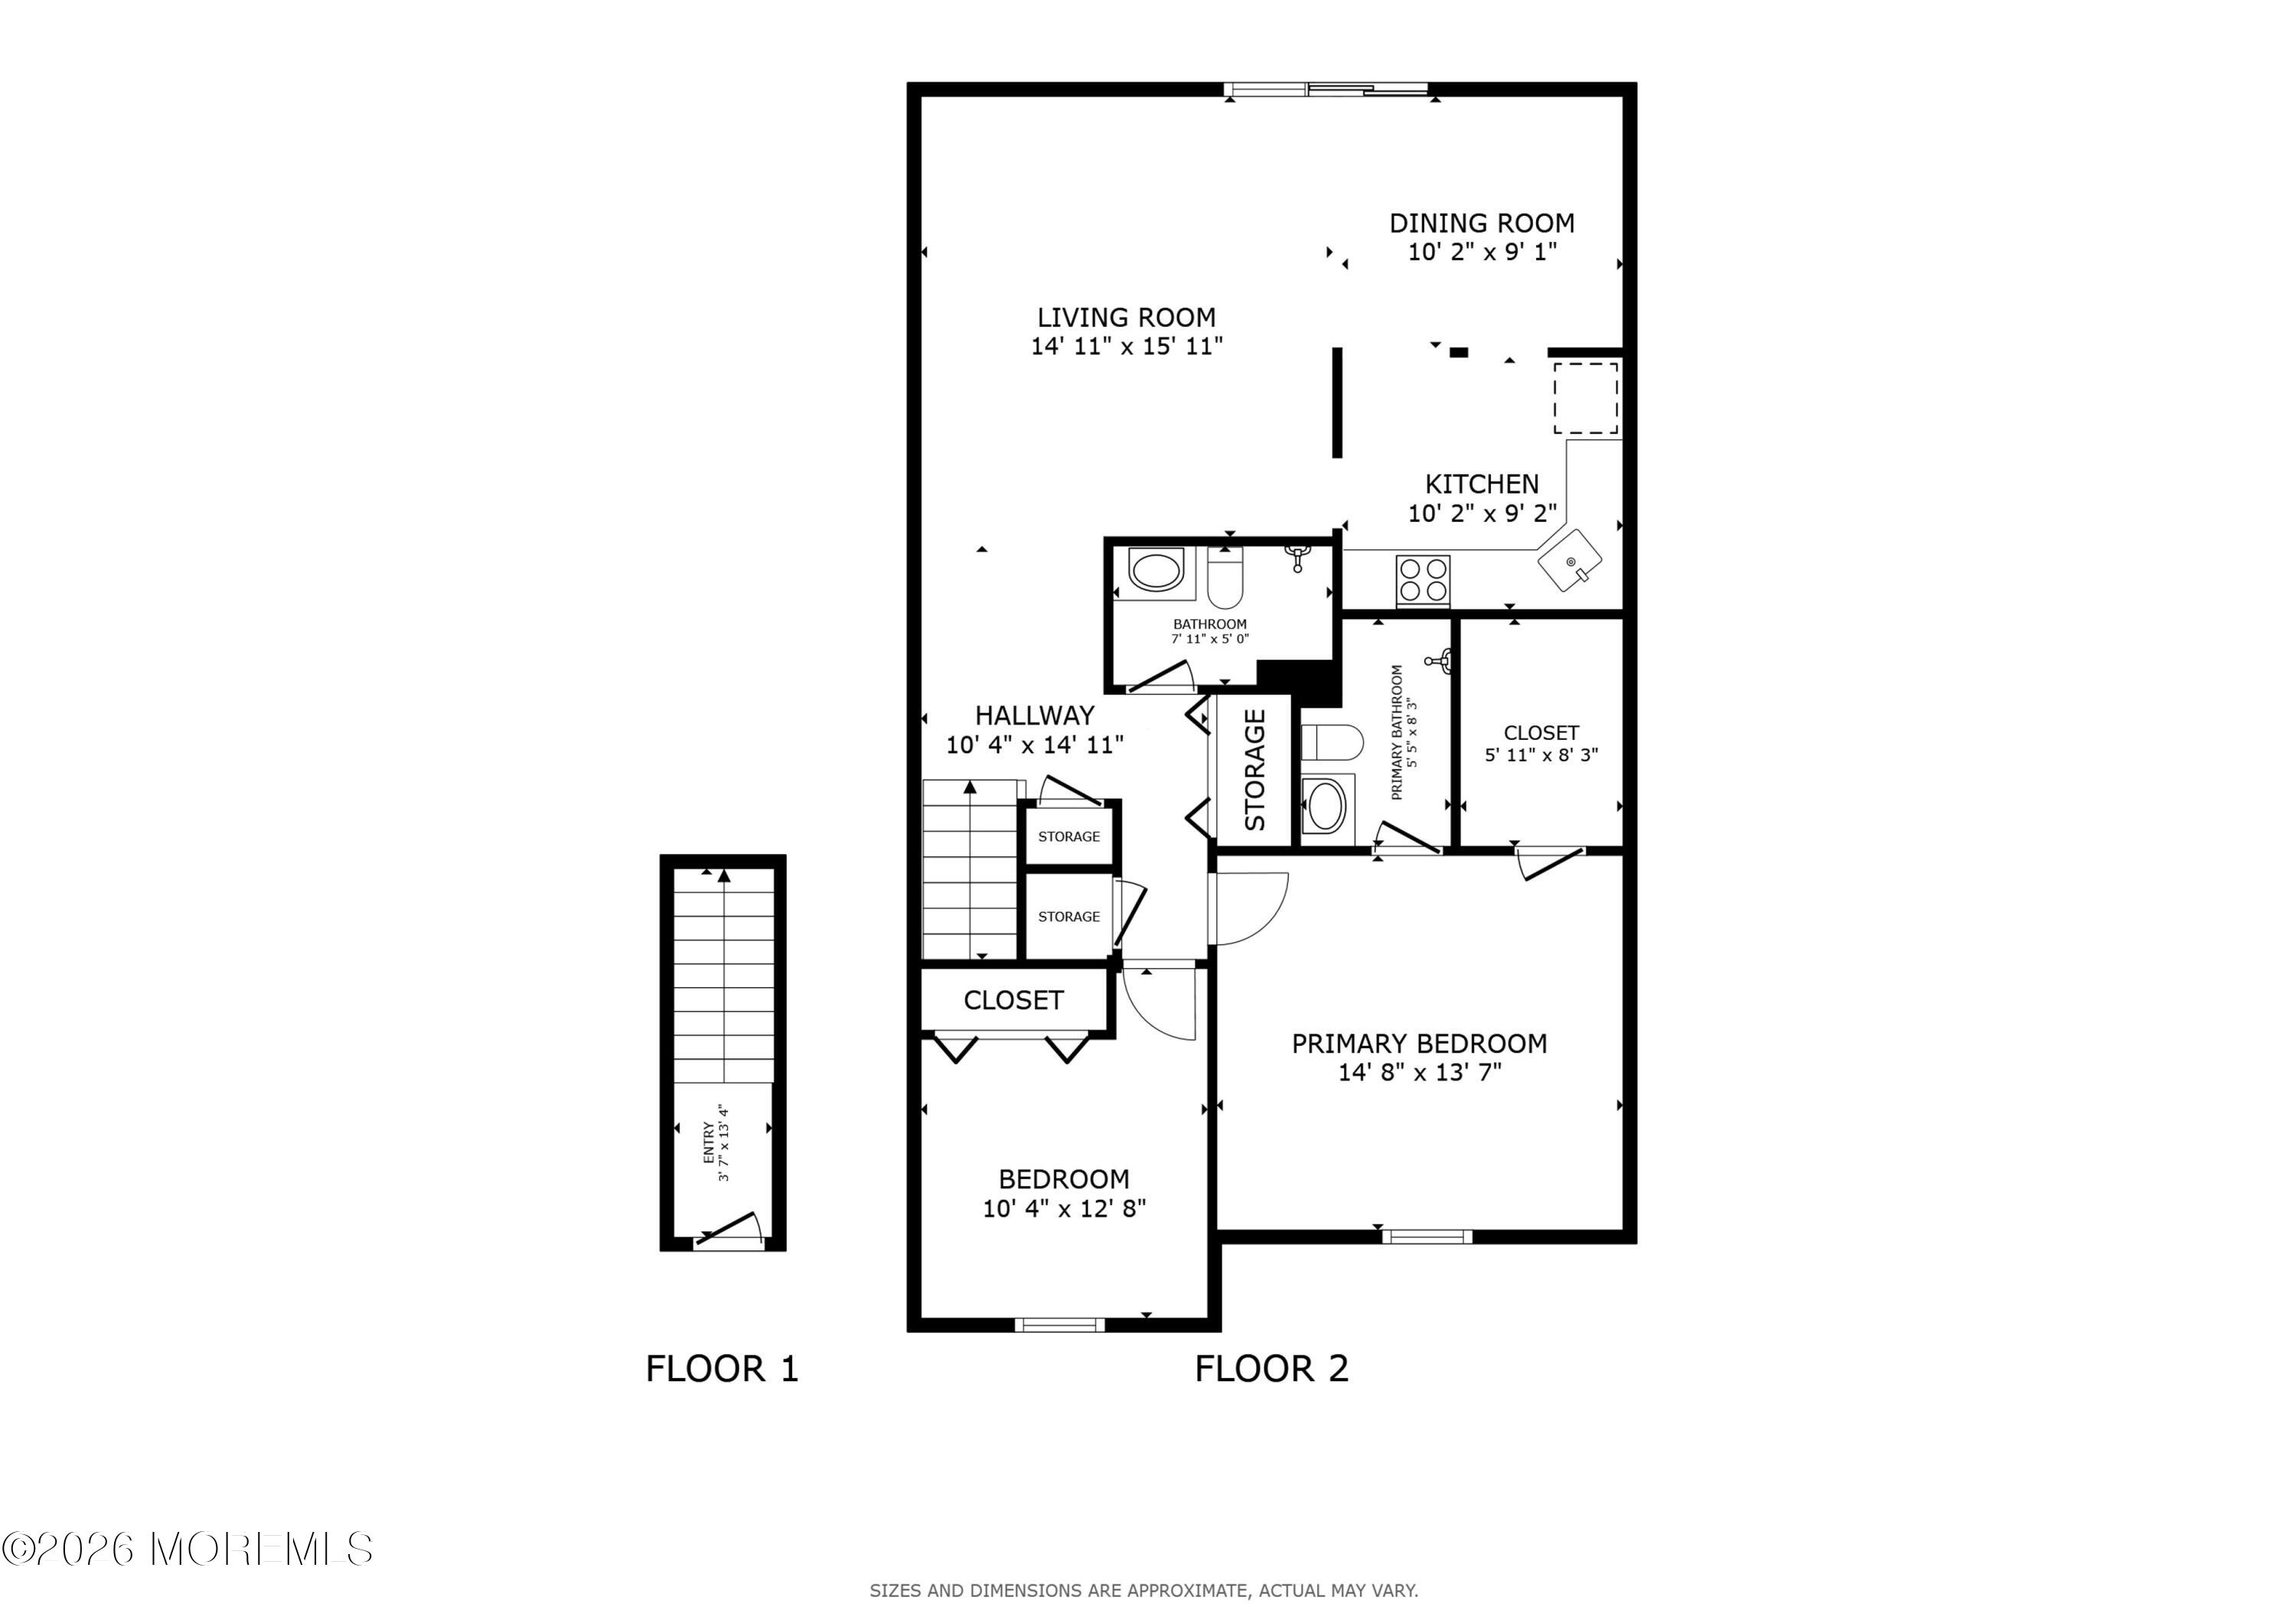
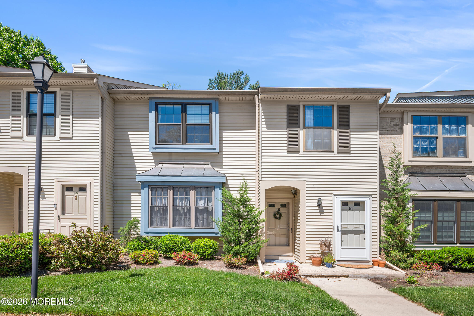
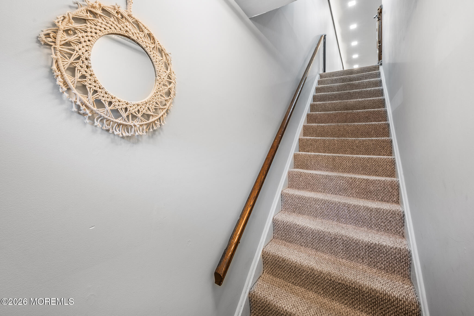
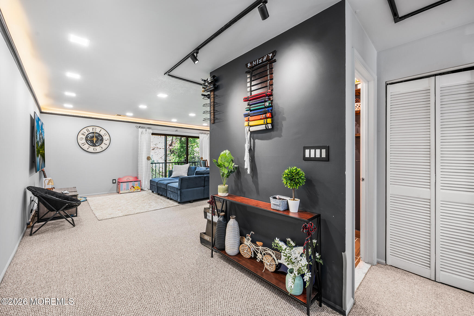
Welcome to desirable Wyndham Place! This beautifully updated upper-level Covington model condo offers 2 bedrooms, 2 full bathrooms. Step inside to newer ceramic tile flooring in the entry. Upstairs is the open-concept living and dining rooms provide a bright, inviting layout with access to a private balcony complete with storage and utility closets. The kitchen offers wood cabinetry, tiled backsplash, movable peninsula, and stainless steel appliances replaced in 2024. The carpeted primary suite features a WIC and private bath with shower stall. A second bedroom, updated hall bath with shower stall and seat, and convenient laundry area with washer and dryer replaced in 2024 complete the home. Home features HVAC replaced in 2022, newer lighting throughout including uplighting, recessed lighting, dimmable fixtures, rocker switches and WiFi-enabled smart features and USB outlets. One assigned parking space included. Furniture/TV are negotiable, making this move-in-ready home an exceptional opportunity! Plenty of amenities to indulge in like the Clubhouse, outdoor pool, playground, walking trails, tennis and basketball courts. All in a prime commuter location with close proximity to major highways, shopping, dining, and NYC transportation.

2
beds

2
baths

435.6 Sq.Ft. lot

Ervin Pupovic

Ervin Pupovic

Features & Amenities

Interior

  • total bedrooms2
  • Total bathrooms2
  • full bathrooms2
  • Flooring Carpet, Ceramic Tile
  • other interior Features Balcony, Recessed Lighting

Area & Lot

  • Status Sold
  • Date Sold August 4, 2026
  • Lot Area435.6 Sq.Ft.
  • MLS® ID22613999
  • TypeCondo
  • YEAR BUILT1983
  • Architecture StylesOne Level Unit, Upper Level
  • Elementary SchoolStrathmore
  • Middle SchoolMatawan-Aberdeen
  • High SchoolMatawan Reg

Exterior

  • STORIES1
  • water SourcePublic
  • PoolCommon
  • roofShingle
  • parkingAsphalt, Assigned, Common, None
  • HEAT TYPEForced Air
  • AIR CONDITIONINGCentral Air
  • sewerPublic Sewer
  • HOA AmenitiesTennis Court(s), Management, Association, Swimming, Pool, Basketball Court, Clubhouse, Common Area, Jogging Path, Landscaping, Playground
  • other exterior FeaturesBalcony, Basketball Court, Swimming, Swingset, Thermal Window, Tennis Court(s)

Financial

  • Sales Price$385,000
  • Real Estate Tax $6,505/yr
  • HOA $435/mo
View Virtual Tour

Work With Us

Our dedicated team serves our clients with integrity and respect, providing innovative marketing, their expertise of the real estate market and local connections to build lasting relationships. Contact us today to find out how we can be of assistance to you!

Follow Me on Instagram